
Search results for "Side effects" in Home Design Ideas
 Cabinet Effects Inc.
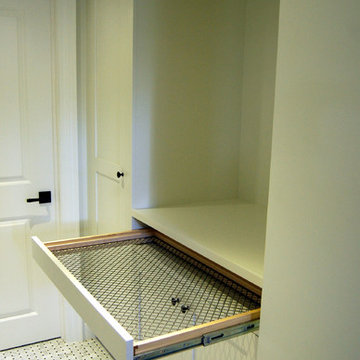
Utility room - small traditional galley utility room idea in Toronto with shaker cabinets and white cabinets
 James Wagman Architect, LLC
Photo: Sean Litchfield

Foyer - small contemporary porcelain tile foyer idea in New York with blue walls
Foyer - small contemporary porcelain tile foyer idea in New York with blue walls
 Katie Leede & Company Studio
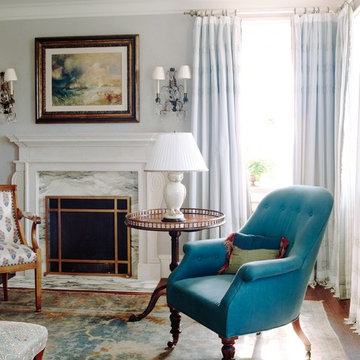
Voile curtains create a floaty, cloud-like effect in this dreamy room-scape.
Example of a mid-sized classic formal and enclosed dark wood floor living room design in New York with gray walls, a standard fireplace, a stone fireplace and no tv
Example of a mid-sized classic formal and enclosed dark wood floor living room design in New York with gray walls, a standard fireplace, a stone fireplace and no tv
Find the right local pro for your project
 YK Stone Center Inc.

2-story floor to ceiling Neolith Fireplace surround.
Pattern matching between multiple slabs.
Mitred corners to run the veins in a 'waterfall' like effect.
GaleRisa Photography

 User
UserThis modern farmhouse located outside of Spokane, Washington, creates a prominent focal point among the landscape of rolling plains. The composition of the home is dominated by three steep gable rooflines linked together by a central spine. This unique design evokes a sense of expansion and contraction from one space to the next. Vertical cedar siding, poured concrete, and zinc gray metal elements clad the modern farmhouse, which, combined with a shop that has the aesthetic of a weathered barn, creates a sense of modernity that remains rooted to the surrounding environment.
The Glo double pane A5 Series windows and doors were selected for the project because of their sleek, modern aesthetic and advanced thermal technology over traditional aluminum windows. High performance spacers, low iron glass, larger continuous thermal breaks, and multiple air seals allows the A5 Series to deliver high performance values and cost effective durability while remaining a sophisticated and stylish design choice. Strategically placed operable windows paired with large expanses of fixed picture windows provide natural ventilation and a visual connection to the outdoors.

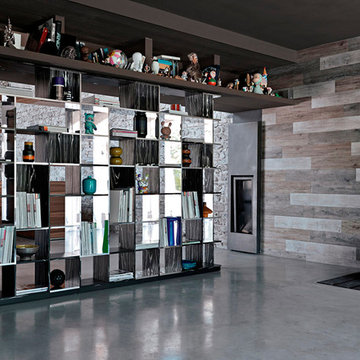
 Cassoni Furniture & Accessories
- SUDOKU BOOKCASE. Sudoku is a puzzle of unequal elements that create a unique space when horizontally and vertically assembled. Its sides, easily coupled without overlap, allow for the creation of continuous walls by simply adding more modules. In the aluminium and black and white wood version, the reflective and striped surfaces play on the empty and full spaces to create a striking visual effect.
37''3/8W x 10''1/4D x 77''5/8H.
Other width: 74’’3/8.
http://ow.ly/3yBxNK
- HEXAGON SIDE TABLE. Hexagon is a modular system composed of two irregular hexagons supporting each other, which allows for the creation of endless compositions for every need. It can be used as coffee table, side table or stool, both indoor and outdoor. It is available in Lecce stone or okoumè wood. The latter, also known as Gaboon, is native of tropical West Africa, hence it withstands humidity and light rain. The Lecce stone is a limestone typical of the Salento region in South-East Italy, superbly suited to withstand severe weather conditions.
17''W x 17''D x 16''1/2H.
20''W x 20''D x 16''1/2H.
http://ow.ly/3yzwoZ




 Dressed Design
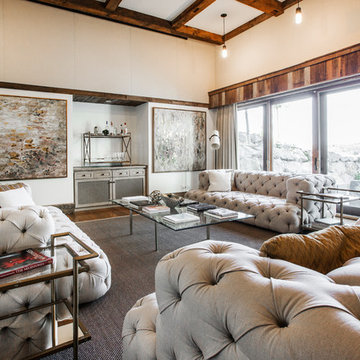
Family room - rustic medium tone wood floor and brown floor family room idea in Other with white walls
 EW Architecture Inc.
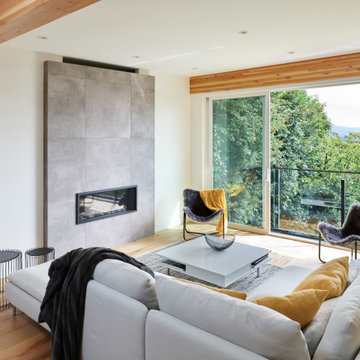
At roughly 1,600 sq.ft. of existing living space, this modest 1971 split level home was too small for the family living there and in need of updating. Modifications to the existing roof line, adding a half 2nd level, and adding a new entry effected an overall change in building form. New finishes inside and out complete the alterations, creating a fresh new look. The sloping site drops away to the east, resulting in incredible views from all levels. From the clean, crisp interior spaces expansive glazing frames the VISTA.
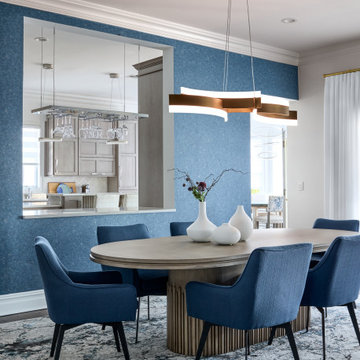
 Sheila Rich Interiors, LLC
Centered within the dining room, the substantial pedestal table establishes a sculptural presence while eliminating hard edges and intrusive legs for a softer, more fluid aesthetic. Above, a striking LED brass pendant introduces a sense of modern geometry, creating an artistic focal point that anchors the space. Textured navy wallpaper with a subtle stone effect accents the wall with depth and sophistication, seamlessly coordinating with the custom area rug and tailored swivel chairs. A thoughtfully integrated pass-through between the kitchen and dining room enhances functionality for entertaining while reinforcing the home’s open, connected flow.

 Fluidesign Studio
Building Design, Plans, and Interior Finishes by: Fluidesign Studio I Builder: Anchor Builders I Photographer: sethbennphoto.com
Inspiration for a craftsman mudroom remodel in Minneapolis with yellow walls
Inspiration for a craftsman mudroom remodel in Minneapolis with yellow walls
 Fluidesign Studio
Building Design, Plans, and Interior Finishes by: Fluidesign Studio I Builder: Anchor Builders I Photographer: sethbennphoto.com
Mid-sized elegant master ceramic tile bathroom photo in Minneapolis with an undermount sink, shaker cabinets, gray cabinets, marble countertops and blue walls
Mid-sized elegant master ceramic tile bathroom photo in Minneapolis with an undermount sink, shaker cabinets, gray cabinets, marble countertops and blue walls

Sponsored
Westerville, OH

Custom Home Works
Franklin County's Award-Winning Design, Build and Remodeling Expert

 Amy Storm & Company
We basically squeezed this into a closet, but wow does it deliver! The roll out shelf can expand for folding and ironing and push back in when it's not needed. The wood shelves offer great linen storage and the exposed brick is a great reminder of all the hard work that has been done in this home!
Joe Kwon

 2id Interiors
Inspiration for a small contemporary beige tile and stone tile light wood floor and beige floor powder room remodel in Miami with an integrated sink, white walls, open cabinets, white cabinets, a two-piece toilet, quartzite countertops and white countertops



 Copper Leaf Interior Design Studio
Rick Lee Photo
Inspiration for a rustic living room remodel in Charleston with a stone fireplace
Inspiration for a rustic living room remodel in Charleston with a stone fireplace



 Dalrymple | Sallis Architecture
Greg Reigler
This is an example of a large traditional front porch design in Miami with a roof extension and decking.
This is an example of a large traditional front porch design in Miami with a roof extension and decking.


 Dane Cronin Photography
www.fuentesdesign.com, www.danecronin.com
Inspiration for a contemporary bathroom remodel in Denver with concrete countertops
Inspiration for a contemporary bathroom remodel in Denver with concrete countertops
31