
Search results for "Side elevation" in Home Design Ideas

 Canterbury Design Kitchen Interiors
Peter Rymwid
Large transitional l-shaped dark wood floor eat-in kitchen photo in New York with an undermount sink, white cabinets, granite countertops, white backsplash, ceramic backsplash, stainless steel appliances, an island and shaker cabinets
Large transitional l-shaped dark wood floor eat-in kitchen photo in New York with an undermount sink, white cabinets, granite countertops, white backsplash, ceramic backsplash, stainless steel appliances, an island and shaker cabinets


Find the right local pro for your project


 Joan Heaton Architects
Jim Westphalen
Mid-sized minimalist galley medium tone wood floor and brown floor kitchen photo in Burlington with an undermount sink, flat-panel cabinets, gray cabinets, wood countertops, gray backsplash, porcelain backsplash, stainless steel appliances and an island
Mid-sized minimalist galley medium tone wood floor and brown floor kitchen photo in Burlington with an undermount sink, flat-panel cabinets, gray cabinets, wood countertops, gray backsplash, porcelain backsplash, stainless steel appliances and an island

 Schemata Workshop
Tom Marks
Inspiration for a 1960s u-shaped home design remodel in Seattle with stainless steel appliances and an island
Inspiration for a 1960s u-shaped home design remodel in Seattle with stainless steel appliances and an island

 Krumwiede Roofing & Exteriors
This project was a craftsman style ranch home. On the lower side we installed 6" lap James Hardie Siding with a 6" James Hardie Band board, above is James Hardie 4" lap. All Columns were made from James Hardie products. Roof was by GAF using their Camelot Luxury Shingle. Great project, turned out beautiful!
Project By Krumwiede Roofing & Exteriors



 l'oro designs
Kibbey Muffy
Example of a large trendy white two-story wood exterior home design in San Francisco
Example of a large trendy white two-story wood exterior home design in San Francisco

 The American Institute of Architects
Photo Credit: © Johnsen Schmaling Architects
Example of a trendy three-story wood flat roof design in Milwaukee
Example of a trendy three-story wood flat roof design in Milwaukee

 Capital Stoneworks
Indiana limestone panels, columns and balustrade all contribute to the beauty of this magnificent estate
Large transitional two-story stone exterior home photo in Detroit with a hip roof
Large transitional two-story stone exterior home photo in Detroit with a hip roof

 Robert Hutchison Architecture
Photograph by Alan Abramowitz
Trendy two-story metal exterior home photo in Seattle
Trendy two-story metal exterior home photo in Seattle

Sponsored
Columbus, OH
Free consultation for landscape design!

Peabody Landscape Group
Franklin County's Reliable Landscape Design & Contracting


 Westrock Pool and Spa
Pool house - mid-sized traditional backyard brick and round lap pool house idea in New York

 Kim Grant Design Inc
Kim Grant, Architect
Theresa Clark, Landscape Architect
Patio fountain - mediterranean courtyard brick patio fountain idea in San Diego with no cover
Patio fountain - mediterranean courtyard brick patio fountain idea in San Diego with no cover

 David Small Designs
Large trendy multicolored one-story glass gable roof photo in Toronto with a metal roof



 Attainable Solutions Inc.
Mid-sized craftsman blue one-story vinyl gable roof idea in Toronto with a shingle roof

 One Three Design Inc.
Inspiration for a transitional built-in desk medium tone wood floor and brown floor craft room remodel in Toronto with pink walls and no fireplace
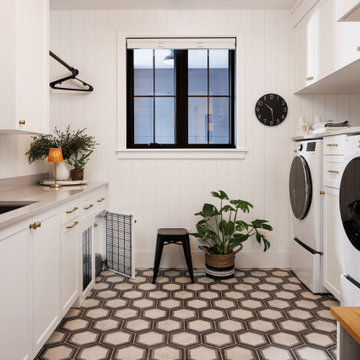
 Boyer Building Corporation
Main-floor laundry room/mudroom with sink and laundry facilities. Also has a built-in dog kennel.
Inspiration for a mid-sized transitional galley ceramic tile, beige floor and shiplap wall utility room remodel in Minneapolis with an undermount sink, recessed-panel cabinets, white cabinets, quartz countertops, quartz backsplash, white walls, a side-by-side washer/dryer and beige countertops
Inspiration for a mid-sized transitional galley ceramic tile, beige floor and shiplap wall utility room remodel in Minneapolis with an undermount sink, recessed-panel cabinets, white cabinets, quartz countertops, quartz backsplash, white walls, a side-by-side washer/dryer and beige countertops
215