
Search results for "Sided za" in Home Design Ideas



 Rebel Builders
Industrial transitional English style kitchen. The addition and remodeling were designed to keep the outdoors inside. Replaced the uppers and prioritized windows connected to key parts of the backyard and having open shelvings with walnut and brass details.
Custom dark cabinets made locally. Designed to maximize the storage and performance of a growing family and host big gatherings. The large island was a key goal of the homeowners with the abundant seating and the custom booth opposite to the range area. The booth was custom built to match the client's favorite dinner spot. In addition, we created a more New England style mudroom in connection with the patio. And also a full pantry with a coffee station and pocket doors.
 Panczak Construction
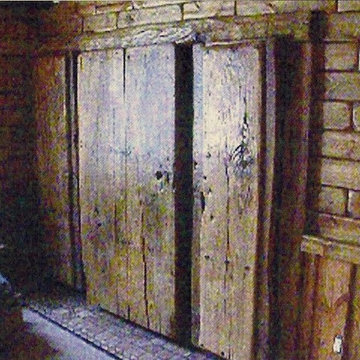
Creative concepts by Norm Panczak, and myself Joe Panczak, hand-made every piece of panel, installed them and lacquer sprayed the entire South western Style room back in 2002. My apologize for the poor quality in photos, considering this was the optimal photo quality that I was able to pick up from a bad hard drive. Each piece took about 9 minutes to manufacture (bull nosed edges, then rough sanded, edges, then progressive fine sanding took place, pieces were then installed, pine was lacquer sprayed twice natural in color, then steel wool sanded, then sprayed a third time.)
Find the right local pro for your project


 The Salamander Company LLC.
This 2400 sq. ft. home rests at the very beginning of the high mesa just outside of Taos. To the east, the Taos valley is green and verdant fed by rivers and streams that run down from the mountains, and to the west the high sagebrush mesa stretches off to the distant Brazos range.
The house is sited to capture the high mountains to the northeast through the floor to ceiling height corner window off the kitchen/dining room.The main feature of this house is the central Atrium which is an 18 foot adobe octagon topped with a skylight to form an indoor courtyard complete with a fountain. Off of this central space are two offset squares, one to the east and one to the west. The bedrooms and mechanical room are on the west side and the kitchen, dining, living room and an office are on the east side.
The house is a straw bale/adobe hybrid, has custom hand dyed plaster throughout with Talavera Tile in the public spaces and Saltillo Tile in the bedrooms. There is a large kiva fireplace in the living room, and a smaller one occupies a corner in the Master Bedroom. The Master Bathroom is finished in white marble tile. The separate garage is connected to the house with a triangular, arched breezeway with a copper ceiling.

 Pearl Pool Plastering
PrismMatrix Constellation, plastered by Pearl Pool Plastering, Raleigh, NC
Pool - mid-sized traditional backyard stone and custom-shaped natural pool idea in Raleigh
Pool - mid-sized traditional backyard stone and custom-shaped natural pool idea in Raleigh

Sponsored
Westerville, OH

Custom Home Works
Franklin County's Award-Winning Design, Build and Remodeling Expert



 EverLog™ Systems: Worry Free Concrete Logs
Located on the Knife River just outside Mora, MN this family hunting cabin has year round functionality. In the winter, this home benefits from our insulated 16″ Hand Hewn EverLogs for an energy efficient performance that can outlast the long harsh Midwest winters. Energy efficiency is a key benefit in all of our projects. For this fishing and hunting cabin, the owner is guaranteed a warm and dry cabin to return to after a day of duck hunting or snowmobiling. Saddle notch corners with wide chink lines also add a rustic look and feel.
Howard Homes Inc. designed and built this cabin.

 806 Outdoors Ltd Co
Inspiration for a mid-sized timeless backyard patio kitchen remodel in Austin with decking and a roof extension

 ELEGANT FINISHES LLC
Highly polished venetian plaster
Inspiration for a mediterranean bathroom remodel in Portland
Inspiration for a mediterranean bathroom remodel in Portland


 A&E Recycled Granite, LLC
Sand Blend is a delicate mix of creams, tans and soft golds. It has a rich, uncomplicated feel that awakens the spirit. Sand Blend is part of our Signature Series of Granite Split Stone Veneer.

Sponsored
Fredericksburg, OH

High Point Cabinets
Columbus' Experienced Custom Cabinet Builder | 4x Best of Houzz Winner

 Terence L. Thornhill Architect
High ceilings and a statement wall made of re-purposed wine barrels, along with color changing lights from the ceiling and behind the wooden panels add ambiance, warmth and a unique texture to a small space.





 株式会社 藤吉秀樹建築計画事務所|Fujiyoshi Hideki Architec't Inc.
Yukio Arikawa
Staircase - modern staircase idea in Tokyo
Staircase - modern staircase idea in Tokyo



 Behr's Usa Flooring
Mohawk SmartStrand "True Perfection" is a frieze, barber pole (two colors) carpet with a 20yr warranty. Visit www.MohawkFlooring.com to view the other colors offered.



 All Pro Builders Inc.
Wilson Escalante
Doorless shower - small modern 3/4 gray tile and ceramic tile doorless shower idea in Orange County with a hinged shower door
Doorless shower - small modern 3/4 gray tile and ceramic tile doorless shower idea in Orange County with a hinged shower door
47