
Search results for "Sidekick" in Home Design Ideas
 Kitchens By Terrie
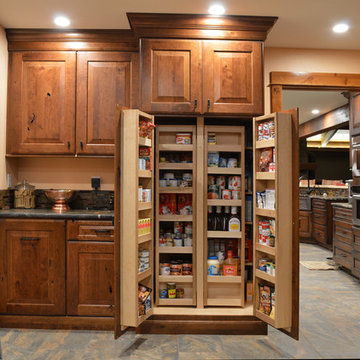
The pantry area is convenient to the kitchen. The far left base cabinet is a pull out and is used for dry dog food.
Photo by Daniel Biggs, Jr.
Home design - rustic home design idea in Boise
Home design - rustic home design idea in Boise
 All Things Barbecue
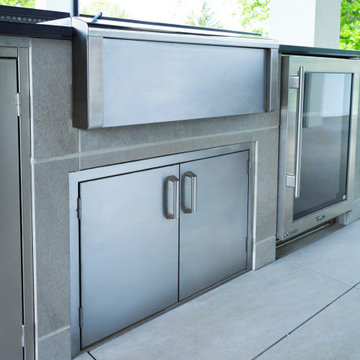
Bar quality sink with custom cutting board and access doors below. True LED illuminated glass door refrigerator. Dry pantry, making food storage and preparation easy for directors and sidekicks alike.
 Kitchens By Terrie
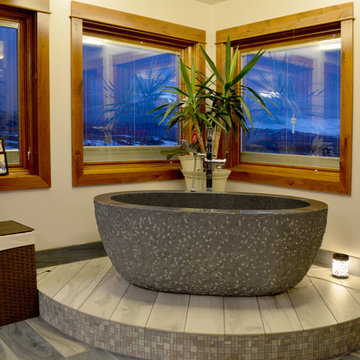
What a view! What a magnificent granite soaking tub in "her" bathroom.
Photo by Daniel Biggs, Jr.
Inspiration for a rustic bathroom remodel in Boise
Inspiration for a rustic bathroom remodel in Boise
Find the right local pro for your project
 Kitchens By Terrie
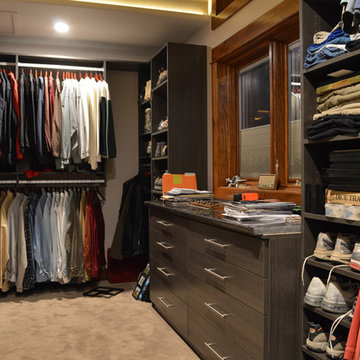
One side of "his" closet from California Closets.
Photo by Daniel Biggs, Jr.
Example of a mountain style closet design in Boise
Example of a mountain style closet design in Boise

 Marian Louise Design
very home needs a “central station” as I call it. That serves as a planning space for mom or dad to coordinate all the happenings within the family. This is mine and I use it all the time!
A picture of my sidekick: our new puppy, Beau, doesn’t hurt either!
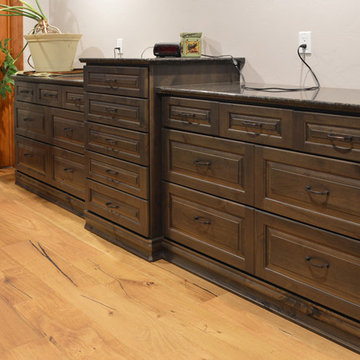 Kitchens By Terrie
Directly across from the coffee bar are their dressers with granite tops to match the knotty alder coffee bar.
Photo by Daniel Biggs, Jr.
Bedroom - rustic bedroom idea in Boise
Bedroom - rustic bedroom idea in Boise
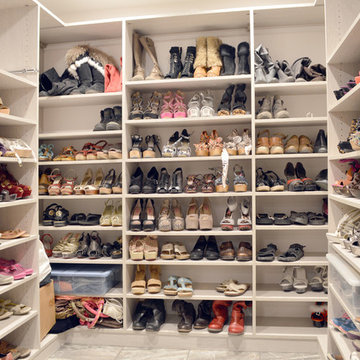 Kitchens By Terrie
"Her" shoe closet to make Oprah envy. The color does match the other closets. All by California Closets.
Photo by Daniel Biggs, Jr.
Example of a mountain style closet design in Boise
Example of a mountain style closet design in Boise
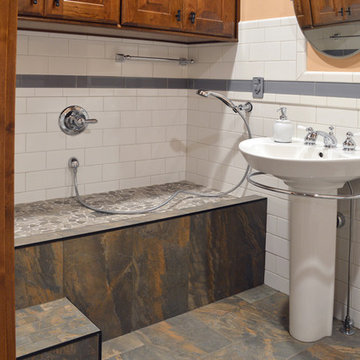 Kitchens By Terrie
Their dogs love the step up to their dog wash in the mud room area, which also houses a toilet and sink for people.
Photo by Daniel Biggs, Jr.
Bathroom - rustic bathroom idea in Boise
Bathroom - rustic bathroom idea in Boise
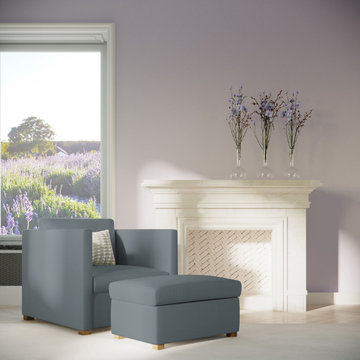
 Tandem Arbor
The perfect sidekick to the Madison Sofa, this demure armchair has a narrow profile and works well in pairs - even in small spaces. Thin arms and a tall supporting back enclose the comfortable seat.
 Kitchens By Terrie
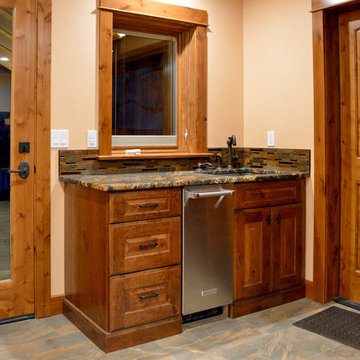
At the west end of the mud room is a sink with an ice maker below, convenient for serving guests on their way out the deck overlooking the valley below.
Photo by Daniel Biggs, Jr.
 Kitchens By Terrie
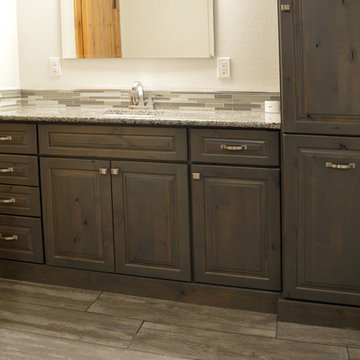
The guest bath has a pull out hamper in the lower section of the tall cabinet in Dura Supreme's Kendall door, knotty alder, with shell gray stain.
Photo: Daniel Biggs, Jr.
 Kitchens By Terrie
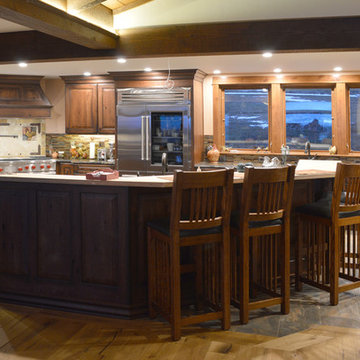
The original kitchen area was divided four ways: bathroom, pantry, kitchen, and informal dining. We removed the wall between the living room and kitchen and added the island.
Photo by Daniel Biggs, Jr.
 Kitchens By Terrie
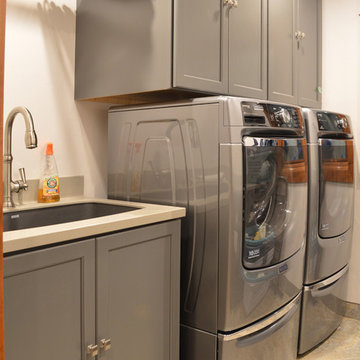
The master suite utility room is Kendall panel door style painted in storm gray. The opposite wall has open-shelf lower cabinets with a counter for laudry baskets and storage.
Photo by Daniel Biggs, Jr.
 Kitchens By Terrie
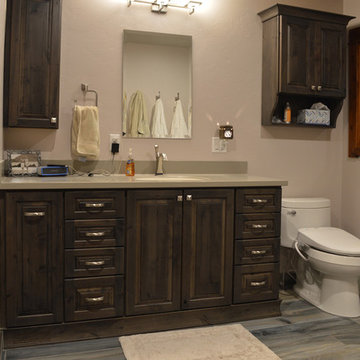
More Kendall door knotty alder with caraway stain by Dura Supreme for "his" bath. The pull out is for cleaning supplies and bottles.
Photo by Daniel Biggs, Jr.
 Kitchens By Terrie
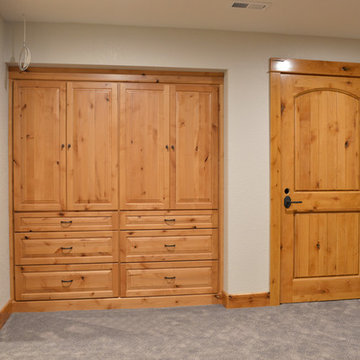
We filled the opening at the foot of the lower level stairs with 30" deep Dura Supreme knotty alder storage cabinets in Kendall door style with a wheat stain.
Photo by Daniel Biggs, Jr.
 Kitchens By Terrie
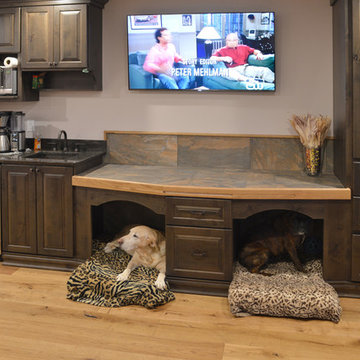
The master bedroom has a coffee bar and entertain center cabinet. We added the cubbies for the dog beds from Dura Supreme Kendall door style, knotty alder in poppy seed stain.
Photo by Daniel Biggs, Jr.
 Kitchens By Terrie
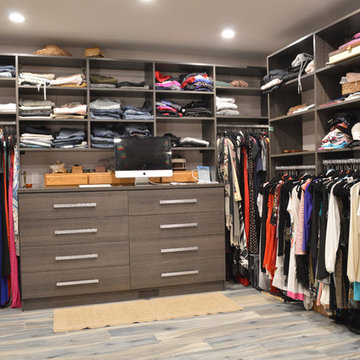
I initially began the design of the closets, however, California Closets put the package together with a new design and did their own installation. The bling on the drawer pulls really set the drawer units off.
Photo by Daniel Biggs, Jr.
 Kitchens By Terrie
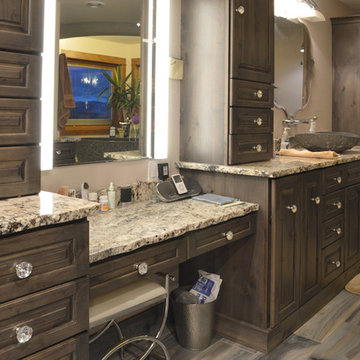
In the master suite, "her" bathroom has a sit-down vanity with two pull out storage for blow dryer with electrical outlet inside. Dura Supreme's Kendall door in knotty alder with Caraway stain is gorgeous.
Photo by Daniel Biggs, Jr.
 Kitchens By Terrie
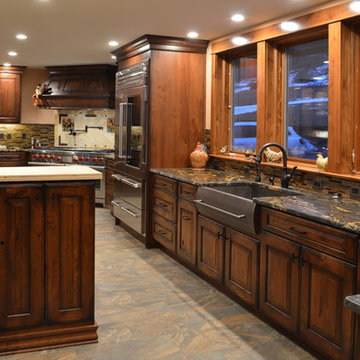
The back of the island adds storage to the wet bar behind it. The copper, farmhouse sink under the window is used for prep. The far end of the room enters into their multi-purpose mud room.
Photo by Daniel Biggs, Jr.
 Kitchens By Terrie
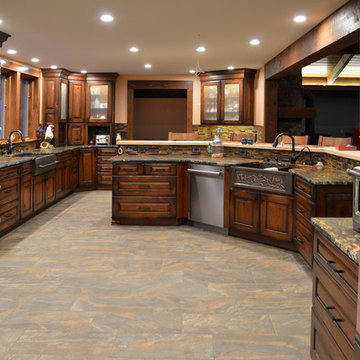
The raised bar at the island has storage behind the left end, leaving seating for many quests. The island with the farmhouse sink is the clean up sink. Immediate right is a Wolf microwave drawer and steam oven.
Photos by Daniel Biggs, Jr.
11