
Search results for "Sidekick" in Home Design Ideas
 DreamMaker Bath & Kitchen
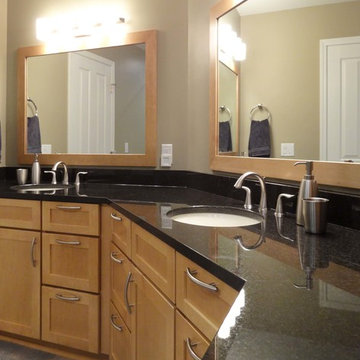
Dark granite countertops, medium wood cabinetry and light latte colored walls are the perfect sidekick to faux Ayers Rock porcelain tile.
Mid-sized mountain style master blue tile and porcelain tile porcelain tile walk-in shower photo in Detroit with recessed-panel cabinets, medium tone wood cabinets, granite countertops, a two-piece toilet and beige walls
Mid-sized mountain style master blue tile and porcelain tile porcelain tile walk-in shower photo in Detroit with recessed-panel cabinets, medium tone wood cabinets, granite countertops, a two-piece toilet and beige walls
 DreamMaker Bath & Kitchen
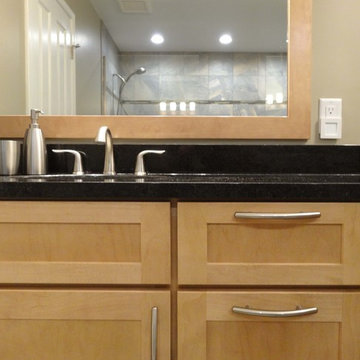
Dark granite countertops, medium wood cabinetry and light latte colored walls are the perfect sidekick to faux Ayers Rock porcelain tile.
Walk-in shower - mid-sized rustic master blue tile and porcelain tile porcelain tile walk-in shower idea in Detroit with recessed-panel cabinets, medium tone wood cabinets, granite countertops, a two-piece toilet and beige walls
Walk-in shower - mid-sized rustic master blue tile and porcelain tile porcelain tile walk-in shower idea in Detroit with recessed-panel cabinets, medium tone wood cabinets, granite countertops, a two-piece toilet and beige walls
 Ingrid Ballmann Interior Design LLC
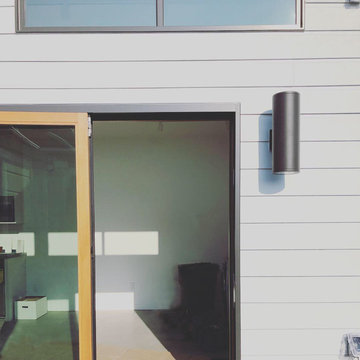
Inspiration for a contemporary home design remodel in San Francisco
Find the right local pro for your project
 J Marhofer Construction Inc.
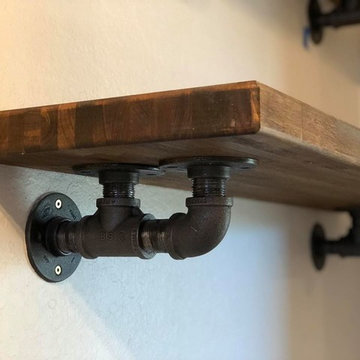
Bathroom - small farmhouse 3/4 white tile ceramic tile and black floor bathroom idea in Austin with shaker cabinets, dark wood cabinets, a two-piece toilet, gray walls, quartz countertops and white countertops
 Lisa Sokol for ETHAN ALLEN
TRANSITIONAL FURNISHINGS IN A LARGE FAMILY ROOM WITH VAULTED CEILINGS AND A STONE WALL PROVIDE INTIMACY FOR BOTH LARGE AND SMALL GATHERINGS.
Minimalist family room photo in Miami
Minimalist family room photo in Miami
 Design Everest
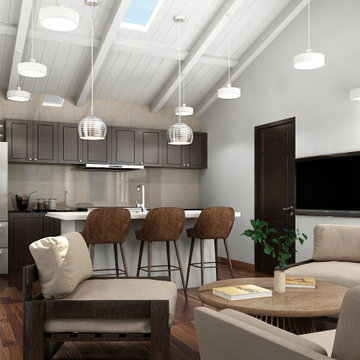
A new ground-up ADU on the side of the existing house
Complete architecture, structural engineering and energy calculations of the ADU. The ADU has a living area of 700 sq ft. and consists of a living cum kitchen, an office, and one bath.
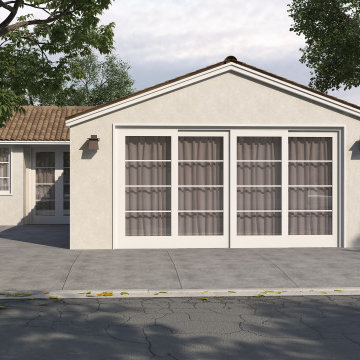 Design Everest
Conversion of a garage into an ADU with an addition at the back of the garage. Complete structural engineering of the ADU with garage. The ADU has a living area of 860 sq ft. and consists of a bedroom, living cum kitchen, and a bath.
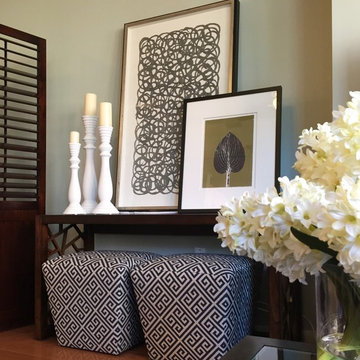
 Sidney Sharkey Design, LLC
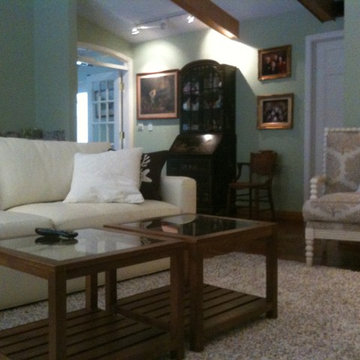
Mid-sized transitional open concept medium tone wood floor home design photo in DC Metro with green walls and no fireplace
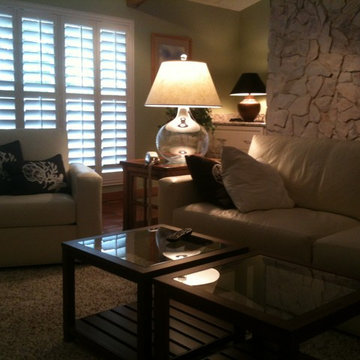 Lisa Sokol for ETHAN ALLEN
TRANSITIONAL FURNISHINGS IN A LARGE FAMILY ROOM WITH VAULTED CEILINGS AND A STONE WALL PROVIDE INTIMACY FOR BOTH LARGE AND SMALL GATHERINGS.
Inspiration for a modern family room remodel in Miami
Inspiration for a modern family room remodel in Miami
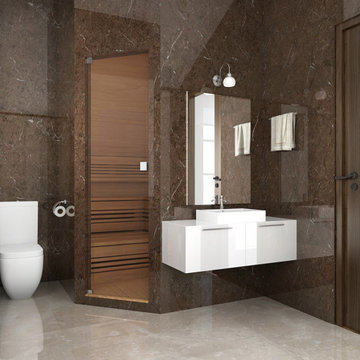 Design Everest
Conversion of a garage into an ADU with an addition at the back of the garage. Complete structural engineering of the ADU with garage. The ADU has a living area of 860 sq ft. and consists of a bedroom, living cum kitchen, and a bath.
 Village Home Stores
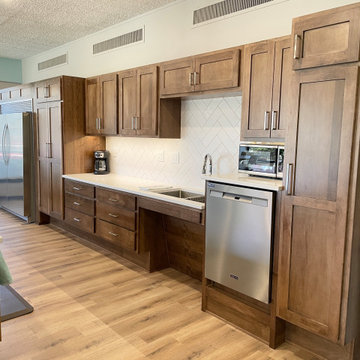
ADA Accessible kitchen design by Village Home Stores for Inspire Continuing Care in Geneseo, Illinois. Koch Cabinetry in the Savannah door and Maple "Frontier" stain with MSI Q Quartz Carrara Breve counters and commercial Pentz flooring by Engineered Floors in Boulevard Plus St. Thomas color. Also featured are Maytag appliances and Whirlpool Sidekicks built in refrigerator and freezer units.
 Design Everest
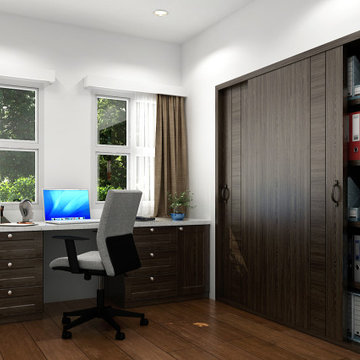
A new ground-up ADU on the side of the existing house
Complete architecture, structural engineering and energy calculations of the ADU. The ADU has a living area of 700 sq ft. and consists of a living cum kitchen, an office, and one bath.
 Village Home Stores
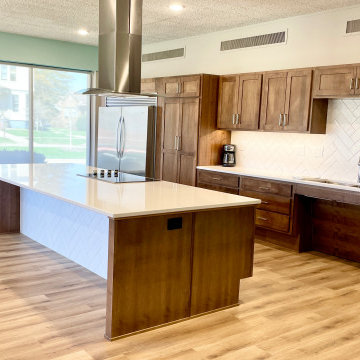
ADA Accessible kitchen design by Village Home Stores for Inspire Continuing Care in Geneseo, Illinois. Koch Cabinetry in the Savannah door and Maple "Frontier" stain with MSI Q Quartz Carrara Breve counters and commercial Pentz flooring by Engineered Floors in Boulevard Plus St. Thomas color. Also featured are Maytag appliances and Whirlpool Sidekicks built in refrigerator and freezer units.
 Village Home Stores
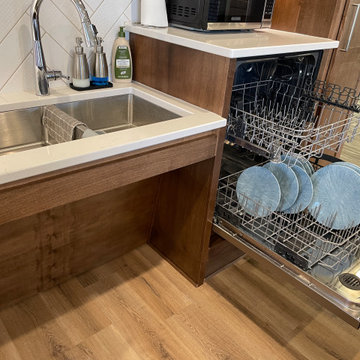
ADA Accessible kitchen design by Village Home Stores for Inspire Continuing Care in Geneseo, Illinois. Koch Cabinetry in the Savannah door and Maple "Frontier" stain with MSI Q Quartz Carrara Breve counters and commercial Pentz flooring by Engineered Floors in Boulevard Plus St. Thomas color. Also featured are Maytag appliances and Whirlpool Sidekicks built in refrigerator and freezer units.
 Village Home Stores
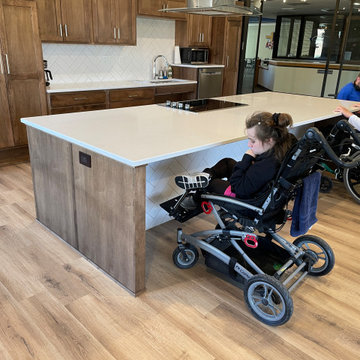
ADA Accessible kitchen design by Village Home Stores for Inspire Continuing Care in Geneseo, Illinois. Koch Cabinetry in the Savannah door and Maple "Frontier" stain with MSI Q Quartz Carrara Breve counters and commercial Pentz flooring by Engineered Floors in Boulevard Plus St. Thomas color. Also featured are Maytag appliances and Whirlpool Sidekicks built in refrigerator and freezer units.
 Village Home Stores
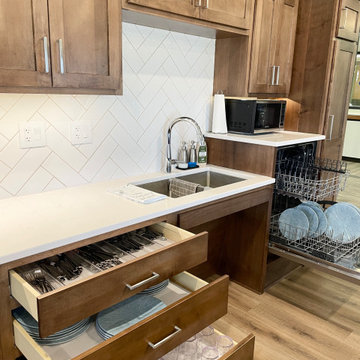
ADA Accessible kitchen design by Village Home Stores for Inspire Continuing Care in Geneseo, Illinois. Koch Cabinetry in the Savannah door and Maple "Frontier" stain with MSI Q Quartz Carrara Breve counters and commercial Pentz flooring by Engineered Floors in Boulevard Plus St. Thomas color. Also featured are Maytag appliances and Whirlpool Sidekicks built in refrigerator and freezer units.
 Village Home Stores
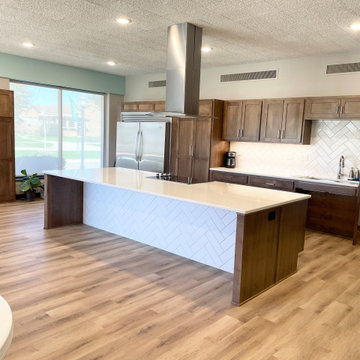
ADA Accessible kitchen design by Village Home Stores for Inspire Continuing Care in Geneseo, Illinois. Koch Cabinetry in the Savannah door and Maple "Frontier" stain with MSI Q Quartz Carrara Breve counters and commercial Pentz flooring by Engineered Floors in Boulevard Plus St. Thomas color. Also featured are Maytag appliances and Whirlpool Sidekicks built in refrigerator and freezer units.
 Village Home Stores
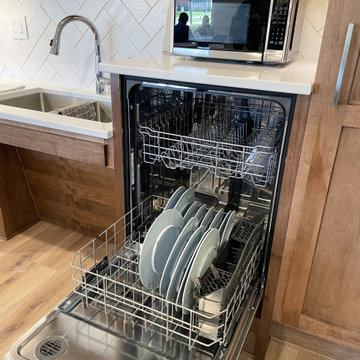
ADA Accessible kitchen design by Village Home Stores for Inspire Continuing Care in Geneseo, Illinois. Koch Cabinetry in the Savannah door and Maple "Frontier" stain with MSI Q Quartz Carrara Breve counters and commercial Pentz flooring by Engineered Floors in Boulevard Plus St. Thomas color. Also featured are Maytag appliances and Whirlpool Sidekicks built in refrigerator and freezer units.
8