
Search results for "Sidekick" in Home Design Ideas
 Village Home Stores
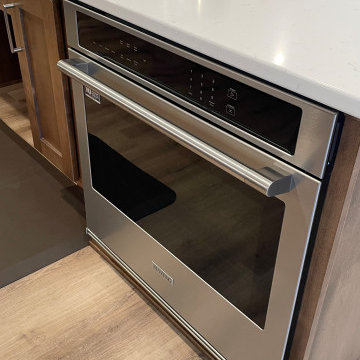
ADA Accessible kitchen design by Village Home Stores for Inspire Continuing Care in Geneseo, Illinois. Koch Cabinetry in the Savannah door and Maple "Frontier" stain with MSI Q Quartz Carrara Breve counters and commercial Pentz flooring by Engineered Floors in Boulevard Plus St. Thomas color. Also featured are Maytag appliances and Whirlpool Sidekicks built in refrigerator and freezer units.
 Village Home Stores
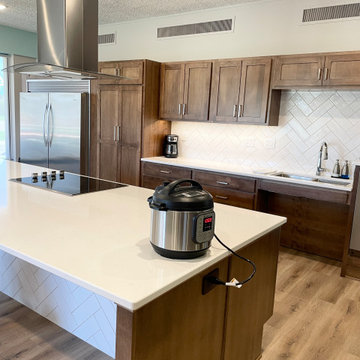
ADA Accessible kitchen design by Village Home Stores for Inspire Continuing Care in Geneseo, Illinois. Koch Cabinetry in the Savannah door and Maple "Frontier" stain with MSI Q Quartz Carrara Breve counters and commercial Pentz flooring by Engineered Floors in Boulevard Plus St. Thomas color. Also featured are Maytag appliances and Whirlpool Sidekicks built in refrigerator and freezer units.
 Design Everest
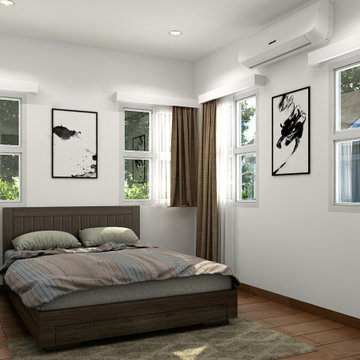
A new ground-up ADU on the side of the existing house
Complete architecture, structural engineering and energy calculations of the ADU. The ADU has a living area of 700 sq ft. and consists of a living cum kitchen, an office, and one bath.
Find the right local pro for your project
 Design Everest
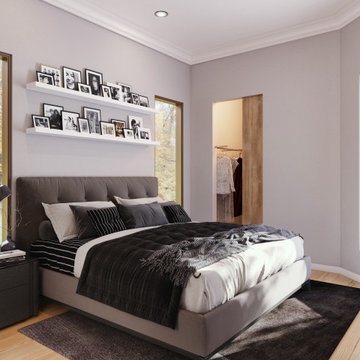
A new ground-up ADU at the back of the existing house. Complete architecture, structural engineering and energy calculations of the ADU with garage. The ADU has a living area of 471 sq ft. and consists of a living cum dining cum kitchen, one bedroom and one bath.
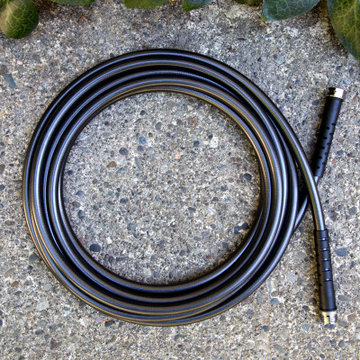
 Aquor Water Systems
Easy to use, easy to carry, and made to last – these high-performance lightweight garden hoses are the perfect sidekick to your House Hydrant. Their unbelievably light weight and superior flexibility make them exceptionally easy to engage with the Aquor twist-lock connection. High-tech polyurethane is about 75% lighter than traditional rubber, yet is more durable and kink-free.
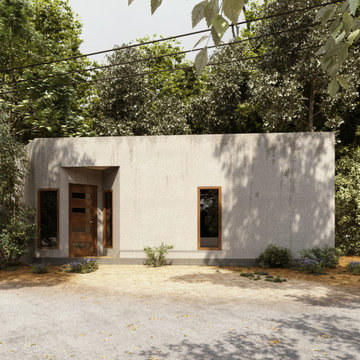 Design Everest
A new ground-up ADU at the back of the existing house. Complete architecture, structural engineering and energy calculations of the ADU with garage. The ADU has a living area of 471 sq ft. and consists of a living cum dining cum kitchen, one bedroom and one bath.
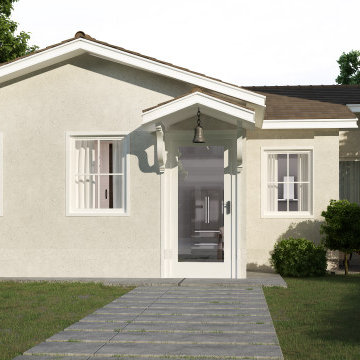 Design Everest
A new ground-up ADU on the side of the existing house
Complete architecture, structural engineering and energy calculations of the ADU. The ADU has a living area of 700 sq ft. and consists of a living cum kitchen, an office, and one bath.
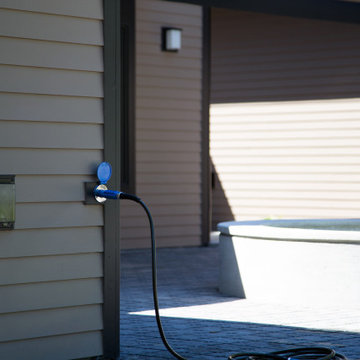 Aquor Water Systems
Easy to use, easy to carry, and made to last – these high-performance lightweight garden hoses are the perfect sidekick to your House Hydrant. Their unbelievably light weight and superior flexibility make them exceptionally easy to engage with the Aquor twist-lock connection. High-tech polyurethane is about 75% lighter than traditional rubber, yet is more durable and kink-free.
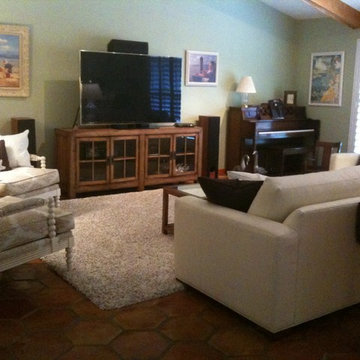
 Lisa Sokol for ETHAN ALLEN
TRANSITIONAL FURNISHINGS IN A LARGE FAMILY ROOM WITH VAULTED CEILINGS AND A STONE WALL PROVIDE INTIMACY FOR BOTH LARGE AND SMALL GATHERINGS.
Large minimalist home design photo in Miami
Large minimalist home design photo in Miami
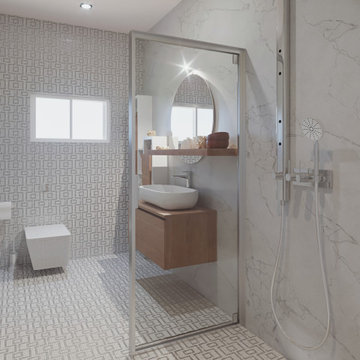 Design Everest
A new ground-up ADU on the side of the existing single-family home. Complete architecture, structural engineering and energy calculations of the ADU with garage. The ADU has a living area of 585 sq ft. and consists of a living, a dining cum kitchen, one bedroom and one bath.
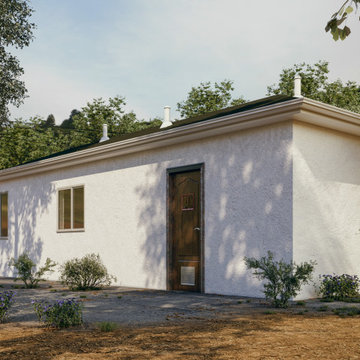 Design Everest
A new ground-up ADU on the side of the existing single-family home. Complete architecture, structural engineering and energy calculations of the ADU with garage. The ADU has a living area of 585 sq ft. and consists of a living, a dining cum kitchen, one bedroom and one bath.
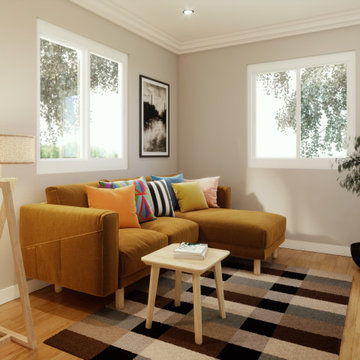 Design Everest
A new ground-up ADU on the side of the existing single-family home. Complete architecture, structural engineering and energy calculations of the ADU with garage. The ADU has a living area of 585 sq ft. and consists of a living, a dining cum kitchen, one bedroom and one bath.
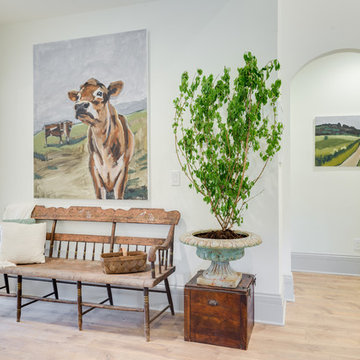
 HomePort Interiors
Example of a mid-sized transitional medium tone wood floor and brown floor foyer design in Orange County with white walls and a white front door
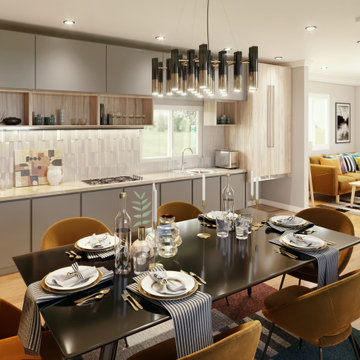 Design Everest
A new ground-up ADU on the side of the existing single-family home. Complete architecture, structural engineering and energy calculations of the ADU with garage. The ADU has a living area of 585 sq ft. and consists of a living, a dining cum kitchen, one bedroom and one bath.
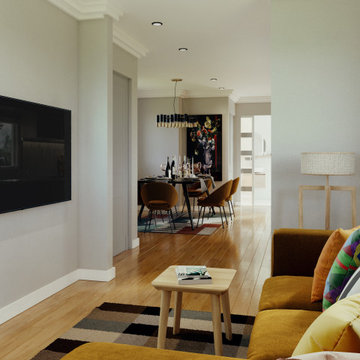 Design Everest
A new ground-up ADU on the side of the existing single-family home. Complete architecture, structural engineering and energy calculations of the ADU with garage. The ADU has a living area of 585 sq ft. and consists of a living, a dining cum kitchen, one bedroom and one bath.

 Vintage Porch Swings LLC
This is a "Joshua" from Vintage Porch Swings in Charleston SC. It has a vintage white finish with our fabrics package. See our website at www.vintageporchswings.com or visit us on Facebook.

 MLC Interiors
MLC Interiors
35 Old Farm Road
Basking Ridge, NJ 07920
Inspiration for a mid-sized timeless carpeted u-shaped wood railing staircase remodel in New York with carpeted risers
Inspiration for a mid-sized timeless carpeted u-shaped wood railing staircase remodel in New York with carpeted risers
 Kitchens By Terrie
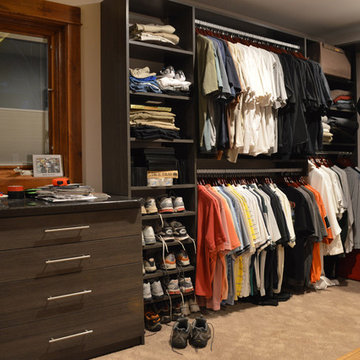
The other side of "his" closet.
Photo by Daniel Biggs, Jr.
Mountain style closet photo in Boise
Mountain style closet photo in Boise
 Kitchens By Terrie
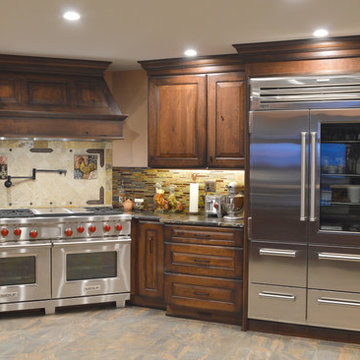
Dura Supreme's rustic cherry in Heavy Patina with Bella door style was used in this kitchen remodel.
DanielBiggsPhotography.com,
Example of a mountain style kitchen design in Boise
Example of a mountain style kitchen design in Boise

 Ky-Kan Coatings
Concrete can be made to look like any substance. Tile, stone, wood, brick, etc. With unlimited color options, Ky-Kan Coatings can transform any room in your home or business using lightweight, beautiful concrete.
10