
Search results for "Sidelines" in Home Design Ideas

 Sunrise Custom Painting
Inspiration for a large craftsman beige two-story wood exterior home remodel in Portland

 Synergy Design & Construction
After - the old fireplace along the left hand side of the Basement was removed and replaced with a Touchstone “Sideline Elite” 72” electric fireplace. This created a central focal point in the Rec Room. The Jason Court “Speciality Brick Collection” tile in the color “Grego” adds warmth but keeps a more modern feel.

 Abraxis Art Glass & Doors, Inc
Example of a large minimalist travertine floor front door design in Denver with a glass front door and beige walls
Find the right local pro for your project

 360 Painting of Naperville
Front door - mid-sized traditional front door idea in Chicago with beige walls and a white front door

 Hoffman Weber Construction
The ceiling aligns with the door and sideline panels to draw visitors toward the main entry.
Example of a large arts and crafts green three-story metal gable roof design in Minneapolis with a shingle roof
Example of a large arts and crafts green three-story metal gable roof design in Minneapolis with a shingle roof

 FINNE Architects
Benjamin Benschneider
Example of a mid-sized minimalist exterior home design in Seattle
Example of a mid-sized minimalist exterior home design in Seattle

 User
UserIn this swimming pool remodel, water pours from boulders into the pool, while grasses wave from the sidelines. The pool plaster was colored a dark "Tahoe Blue" to enhance reflectivity.

 Arbor Signature Homes
Bryan Chavez Photography
Example of a beach style dark wood floor foyer design in Richmond with beige walls and a white front door
Example of a beach style dark wood floor foyer design in Richmond with beige walls and a white front door

 Doopoco Enterprises
Custom designed Man's closet by Doopoco fabricated using wood grain melamine interiors with real wood faces finished to match. Accessories by Sidelines includes vinyl covered closet rods, pull-out valet rod, pull-out tie and belt racks. 2 bag pull-out hamper by Hafele. Photo by Doopoco Enterprises

 A-1 Glass
Example of a mid-sized classic backyard concrete paver patio design in San Luis Obispo with a roof extension

 BOB WEBB HOMES
Inspiration for a mid-sized timeless medium tone wood floor and brown floor front door remodel in Columbus with brown walls and a dark wood front door

 AVID Associates LLC
An expansive wine room featuring a plate glass wall and door for optimal viewing pleasure - designed by AVID Associates
Michael Hunter
Inspiration for a large contemporary wine cellar remodel in Dallas with storage racks
Inspiration for a large contemporary wine cellar remodel in Dallas with storage racks

 Donald Lococo Architects
Situated in Kenwood, Maryland just outside of Washington, D.C., this whole-house renovation reinterprets a 1950s split-level into a rustic French country house. Published 3 times, The French country house plans for this renovation inform and guide the remodel. Short double-hung existing windows of various sizes on a 1950s brick front wall (see below) were replaced by straightforward openings along the front facade. By replacing them with a series of similar openings, the end result is a principled, simple elegance inspired by French country style homes. The rustic application of field stone arches and rough stucco are both inviting and enchanting, echoing French country interior design.
Elements of French country home decor complement the home. The traditional French country home design has been widely published, including features in Renovation Style and Maryland Life magazines, among others. One singular continuous walkway runs the entire length of the main front under each of the French doors, and a courtyard created by stucco walls and stone piers create an inner sanctum in the front yard. In the back of the property, added French gates lead to a newly constructed pavilion.

 Woodland Windows & Doors
Schaumburg, IL Therma Tru Smooth Star Fiberglass Door with sidelines custom black finish, Blackstone brushed nickel glass and Greenwich handle set. Finished with White brick mould to match bay windows.

 Garman Builders Inc.
The exterior at 621 Bailey Lane in Mt Joy, PA at The Reserve At Union School.
Inspiration for a mid-sized timeless two-story gray home design remodel
Inspiration for a mid-sized timeless two-story gray home design remodel
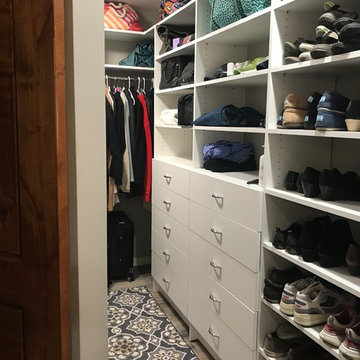
 Memphis Garage & Closets
Tons of shelves and Drawers for shoes, folded clothes, hats, bags, you name it....This customer had space to spare after their closet remodel. Closet Designed and Installed by Memphis Garage & Closets.
 Memphis Garage & Closets
Wine cabinet / bar inspired the purchase of a matching table and chairs. It feels good doing the project that is the anchor of the room. Designed and built by Memphis Garage & Closets


 Memphis Garage & Closets
She get's the rest of the closet but that's his double hang section on the left....maybe. We'll see if he actually gets that much of the new closet space. Closet Designed and installed by Memphis Garage & Closets
 User
UserFull lite glass aluminum door with sideline and transom to accommodate full potential of surrounding views and natural light.
Front door - large modern concrete floor front door idea with white walls and a black front door
Front door - large modern concrete floor front door idea with white walls and a black front door
6