
Search results for "Sideload" in Home Design Ideas
 User

UserInspiration for a mid-sized craftsman galley ceramic tile and brown floor utility room remodel in Columbus with an utility sink, laminate countertops, blue walls and a side-by-side washer/dryer
 User
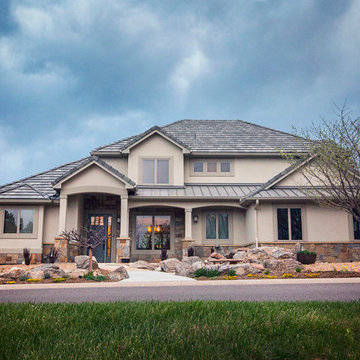
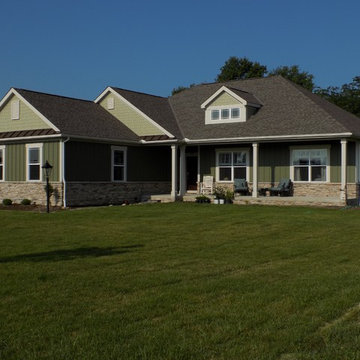
UserExample of a mid-sized arts and crafts green one-story concrete fiberboard house exterior design in Columbus with a hip roof and a shingle roof
Find the right local pro for your project
 Bramante Homes
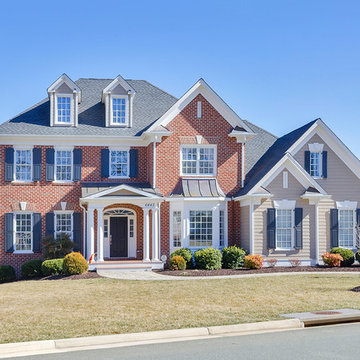
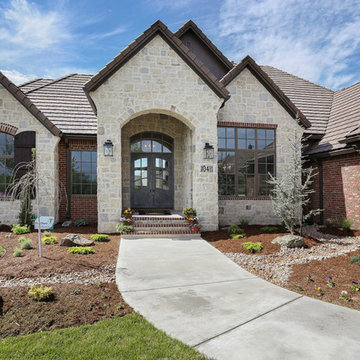
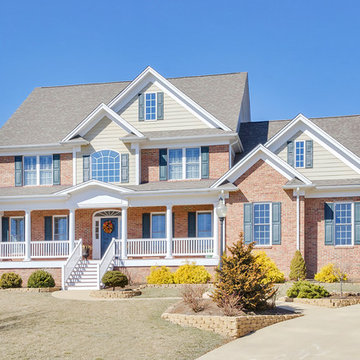
Traditionally styled home from Bramante Homes with brick and sided exterior, sideload garage and ideal floorplan with quality appointments throughout.

 Bramante Homes
Traditionally styled home from Bramante Homes with brick and sided exterior, sideload garage and ideal floorplan with quality appointments throughout.
 AFT Construction
High Res Media
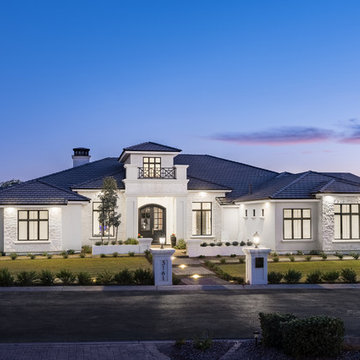
Large transitional white one-story stucco gable roof idea in Phoenix with a tile roof
Large transitional white one-story stucco gable roof idea in Phoenix with a tile roof

 McCullough's Flooring
Gorgeous master bath finished with Dal-Tile's Fabrique porcelain tile in the color Noir Linen polished. Tile size is 12"x24" installed in a brick joint pattern. The floor boasts underfloor heating on a timed thermostat.
 David Charlez Designs
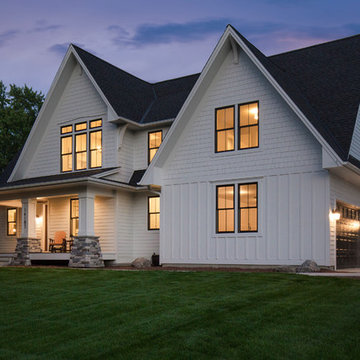
Side load three car garage - Photo by SpaceCrafting
Example of a large cottage white two-story concrete fiberboard gable roof design in Minneapolis with a shingle roof
Example of a large cottage white two-story concrete fiberboard gable roof design in Minneapolis with a shingle roof

 David Charlez Designs
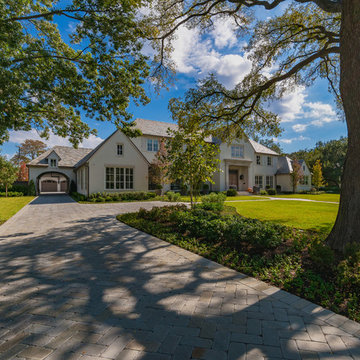
Traditional front exterior with the sideload garage shown -
Photo by SpaceCrafting
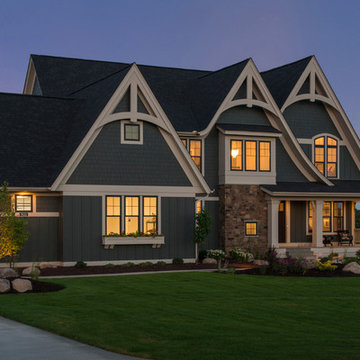
Huge traditional blue two-story concrete fiberboard gable roof idea in Minneapolis with a shingle roof
Huge traditional blue two-story concrete fiberboard gable roof idea in Minneapolis with a shingle roof
 Orren Pickell Building Group
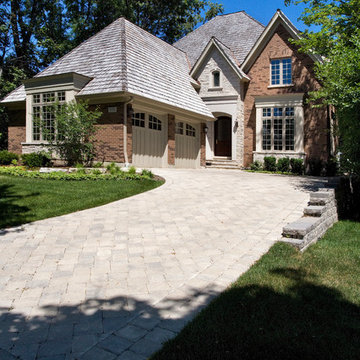
 http://www.pickellbuilders.com. Photography by Linda Oyama Bryan. Traditional Brick and Stone Glencoe Residence. Sideload Garage with Carriage Style Garage Doors. Paver driveway and stoop.
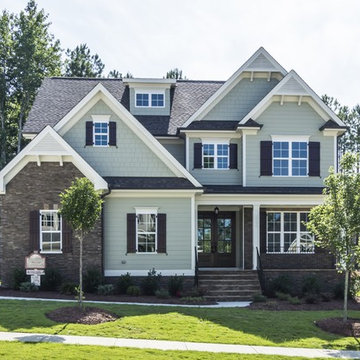
 Homes By Dickerson
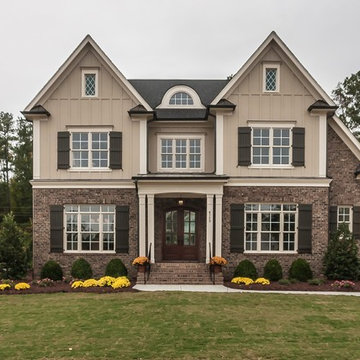
The Arramore built by Homes by Dickerson in Raleigh and Wake Forest, NC. Photos by Tour Factory
Transitional exterior home photo in Raleigh
Transitional exterior home photo in Raleigh
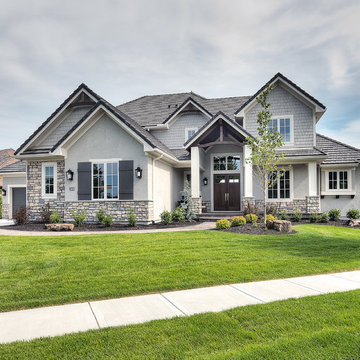
 Angela Arnone-Orel,
Example of a transitional gray two-story mixed siding house exterior design in Kansas City with a hip roof and a shingle roof
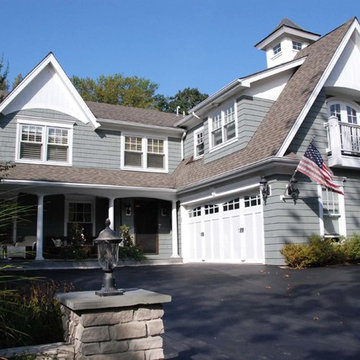


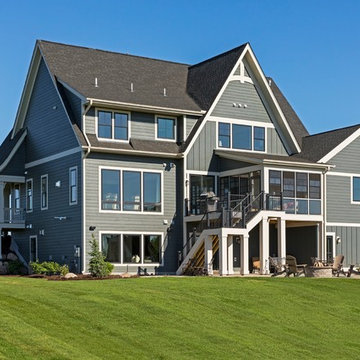 David Charlez Designs
The backside of this home shows the detailed mix of roof styles including steep gable pitches, shed roof dormer and shed roof on the sunroom. Photo by SpaceCrafting

 Cathie Hong Interiors
This Australian-inspired new construction was a successful collaboration between homeowner, architect, designer and builder. The home features a Henrybuilt kitchen, butler's pantry, private home office, guest suite, master suite, entry foyer with concealed entrances to the powder bathroom and coat closet, hidden play loft, and full front and back landscaping with swimming pool and pool house/ADU.

 Spanjer Homes
Located in Timnath, Colorado, this two story features a large concrete driveway, sideload garage, expansive covered porch, gabled roof and decorative exterior corbels.
7