
Search results for "Sideloading" in Home Design Ideas

 Valet Custom Cabinets & Closets
Valet Custom Cabinets & Closets-Designer-Larry Fox, Photo: Karine Weiller
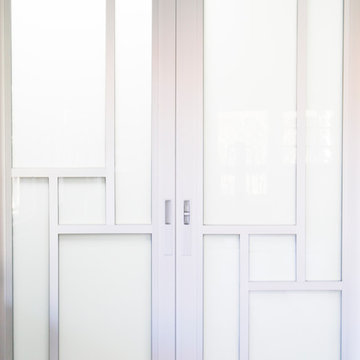
Trendy gender-neutral reach-in closet photo in San Francisco with flat-panel cabinets and white cabinets
Trendy gender-neutral reach-in closet photo in San Francisco with flat-panel cabinets and white cabinets

 Whitney Garrett / Kenwood Kitchens
Example of a mid-sized transitional master white tile and ceramic tile porcelain tile, brown floor and double-sink corner shower design in Baltimore with shaker cabinets, white cabinets, a one-piece toilet, gray walls, an undermount sink, quartz countertops, a hinged shower door, multicolored countertops and a freestanding vanity

Find the right local pro for your project


 Rylex Custom Cabinetry and Closets

Hidden keyboard shelf!
Kara Lashuay
Example of a mid-sized transitional medium tone wood floor and brown floor home office design in New York with green walls
Example of a mid-sized transitional medium tone wood floor and brown floor home office design in New York with green walls
 Jane Srebnik Garden Design
Izumi Tanaka Photograpphy
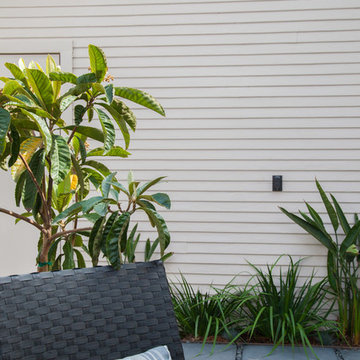
This is an example of a small contemporary partial sun backyard concrete paver formal garden in Los Angeles.
This is an example of a small contemporary partial sun backyard concrete paver formal garden in Los Angeles.




 Sweet Smiling Landscape Design
In this project the home owner was a furniture importer, so she had an amazing array of decorative elements to add to the design. After spending years traveling through Indonesia and India on buying trips, she wanted a taste of the tropics in her own back yard. We worked together to incorporate her beautiful objects into an undeniably tropical-feeling space. By carefully selecting plants and their placement, we were able to achieve the lush green feel of Bali or Hawaii in the Southern California climate without using a lot of water. After installation, this oasis is alive with birds and dragonflies. Lush green plantings create microclimates around the house that help cool the property on hot days. Integrating edible trees provides the homeowner with pomegranates, several types of guavas, lemons, limes, and bananas. Today, the homeowner rents out her home and garden for photo shoots and weddings.

 Lush Interiors Inc.
Kitchen
Inspiration for a large modern u-shaped ceramic tile and gray floor enclosed kitchen remodel in Calgary with an undermount sink, flat-panel cabinets, white cabinets, marble countertops, white backsplash, glass sheet backsplash, stainless steel appliances, an island and gray countertops
Inspiration for a large modern u-shaped ceramic tile and gray floor enclosed kitchen remodel in Calgary with an undermount sink, flat-panel cabinets, white cabinets, marble countertops, white backsplash, glass sheet backsplash, stainless steel appliances, an island and gray countertops
 Gossage Group Inc.
Darin Gossage
Mid-sized cottage open concept dark wood floor and brown floor family room photo in San Luis Obispo with white walls, a standard fireplace and a stone fireplace
Mid-sized cottage open concept dark wood floor and brown floor family room photo in San Luis Obispo with white walls, a standard fireplace and a stone fireplace

 Creative Zen, Inc. Landscape Designer & Contractor
A complete remodeled landscape from grass lawn to a drought resistant garden that incorporates the beauty of low maintenance plants, natural stones and modern look of rustic outdeco fence panels.
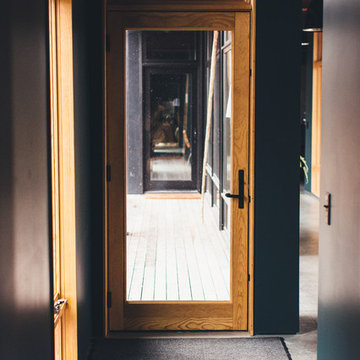








 Newschool Builders LLC
For this project, our client came to us looking for a full-service company to build a custom, high-efficient new home with minimal exterior maintenance. In order to achieve this, we used a different medium of product, including split-faced concrete block to natural cedar siding, both of which require zero maintenance.
The design throughout was congruent with the contemporary farmhouse aesthetic and highly-efficient goal of the client and adhering to the energy standards of Efficiency Vermont. A few of the features included a finished concrete floor, a cutting-edge wood-fired boiler system to efficiently heat the home.

30