
Search results for "Sidewalk planter" in Home Design Ideas
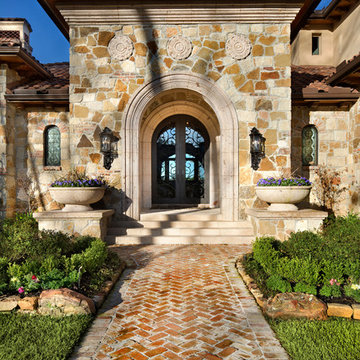
 JAUREGUI Architecture Interiors Construction
Photography: Piston Design
Tuscan front door photo in Houston with a glass front door
Tuscan front door photo in Houston with a glass front door

 Emerick Architects
The exterior terrace features large concrete tiles, built-in planters and a reflecting pool. Amber string lights provide mood lighting outside the dining space.
Photo by Lincoln Barber

 Nathaniel Polta Photography
Nathaniel Polta
Trendy foyer photo in Los Angeles with white walls and a black front door
Trendy foyer photo in Los Angeles with white walls and a black front door
Find the right local pro for your project

 Collaborative Designworks
The Binary House was conceived as part of Hometta's premier collection. It explores several dualities of modern living.
Photo Credit: Ben Hill
Example of a minimalist two-story exterior home design in Houston
Example of a minimalist two-story exterior home design in Houston




 Patrick Ahearn Architect
Greg Premru
Example of an ornate exterior home design in Boston with a gambrel roof
Example of an ornate exterior home design in Boston with a gambrel roof

Sponsored
Columbus, OH
Free consultation for landscape design!

Peabody Landscape Group
Columbus' Reliable Landscape Design & Contracting
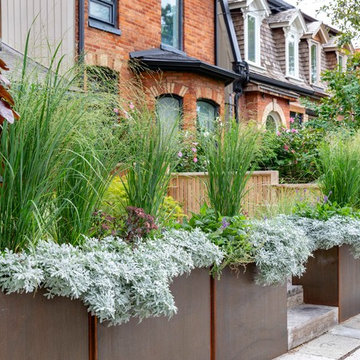


 Middlefork Luxury Home Builders
This brick and limestone, 6,000-square-foot residence exemplifies understated elegance. Located in the award-wining Blaine School District and within close proximity to the Southport Corridor, this is city living at its finest!
The foyer, with herringbone wood floors, leads to a dramatic, hand-milled oval staircase; an architectural element that allows sunlight to cascade down from skylights and to filter throughout the house. The floor plan has stately-proportioned rooms and includes formal Living and Dining Rooms; an expansive, eat-in, gourmet Kitchen/Great Room; four bedrooms on the second level with three additional bedrooms and a Family Room on the lower level; a Penthouse Playroom leading to a roof-top deck and green roof; and an attached, heated 3-car garage. Additional features include hardwood flooring throughout the main level and upper two floors; sophisticated architectural detailing throughout the house including coffered ceiling details, barrel and groin vaulted ceilings; painted, glazed and wood paneling; laundry rooms on the bedroom level and on the lower level; five fireplaces, including one outdoors; and HD Video, Audio and Surround Sound pre-wire distribution through the house and grounds. The home also features extensively landscaped exterior spaces, designed by Prassas Landscape Studio.
This home went under contract within 90 days during the Great Recession.
Featured in Chicago Magazine: http://goo.gl/Gl8lRm
Jim Yochum

 Denver Image Photography
Denver Image Photography, Tahvory Bunting
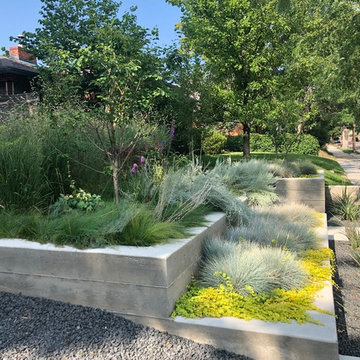
Inspiration for a 1950s exterior home remodel in Denver
Inspiration for a 1950s exterior home remodel in Denver

 DRACO
DRACOInspiration for a mid-sized modern backyard stamped concrete patio remodel in San Francisco with a roof extension



 Q Design Group, LLC
Inspiration for a mid-sized traditional partial sun front yard stone landscaping.
Sponsored
Columbus, OH
Free consultation for landscape design!
Peabody Landscape Group
Columbus' Reliable Landscape Design & Contracting

 Julie Orr Design
Julie Orr
This is an example of a farmhouse vegetable garden landscape in San Francisco.
This is an example of a farmhouse vegetable garden landscape in San Francisco.

 David Thorne Landscape Architect
Marion Brenner Photography
Example of a large minimalist backyard rectangular pool design in San Francisco with decking
Example of a large minimalist backyard rectangular pool design in San Francisco with decking

 Megan Hickman Design
Cynthia Lynn
Small trendy front porch photo in Chicago with decking and a roof extension
Small trendy front porch photo in Chicago with decking and a roof extension

 Seed Studio Landscape Design
photo by Seed Studio, editing by TR PhotoStudio
Inspiration for a small modern drought-tolerant and full sun backyard gravel landscaping in San Francisco with a fire pit.
Inspiration for a small modern drought-tolerant and full sun backyard gravel landscaping in San Francisco with a fire pit.



 Dig Your Garden Landscape Design
This San Rafael front landscape has been dramatically updated with a welcoming concrete pathway entrance, and complimented by a variety of architectural plants, hardy succulents, textural grasses and a majestic, fruitless olive tree. The dramatic transformation is enhanced by a raised corten steel planter at the pathway entrance with gravel and succulents. Two horizontal ipe wood structures provide contemporary accents. New raised concrete planters alongside the new concrete driveway define the property and showcase more colorful succulents. A beautiful gray house paint color and ipe accents complete the remodel.
Drawings, Design and Photos © Eileen Kelly, Dig Your Garden Landscape Design SEE PHOTOS AFTER 2 YEARS.
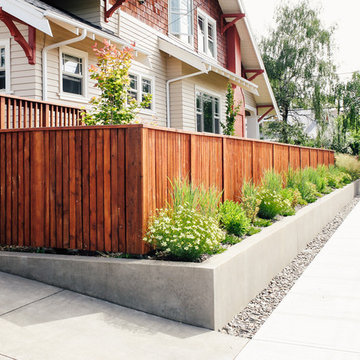
 Pistils Landscape Design + Build
Inspiration for a craftsman front yard concrete paver landscaping in Portland.
8