
Search results for "Sidewalk planter" in Home Design Ideas

 Bella Vista Company
Shoot2Sel
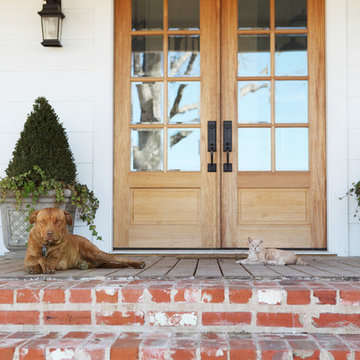
This is an example of a large craftsman front porch design in Dallas with decking and a roof extension.
This is an example of a large craftsman front porch design in Dallas with decking and a roof extension.

 Double B Design, LLC
Cut stone steps create a connection to the guest parking areas, driveway island and the front door. Utilizing a select few materials throughout the frontyard space provide a softer harmonious feel. Bringing lines across the spaces provides connectivity between spaces even with the driveway.
Photo by Rachel Paul Photography

 Power Concrete Construction & Design Center
Large transitional backyard stamped concrete patio photo in Cedar Rapids with a fire pit and a roof extension
Find the right local pro for your project

 Jules Duffy Designs
Photography by Laura Moss
Patio - coastal backyard stone patio idea in New York with no cover
Patio - coastal backyard stone patio idea in New York with no cover

 Neff Mill & Cabinet Inc.
Example of a large tuscan terra-cotta tile front door design in San Francisco with a dark wood front door and beige walls

 Arrow. Land + Structures
Glencoe IL Formal sideyard garden walk leading to rear yard pool oasis. French inspired theme. By: Arrow. Land + Structures. Landscape Architects and Builders----The sideyard path leads visitors towards the rear yard poolside retreat. Sideyards present an opportunity to create an an articulated approach that pulls you in towards your destination.

 WA Country Builders
Joel Barbitta
Transitional white one-story mixed siding exterior home idea in Perth
Transitional white one-story mixed siding exterior home idea in Perth

Sponsored
Columbus, OH
Free consultation for landscape design!

Peabody Landscape Group
Franklin County's Reliable Landscape Design & Contracting

 NLH Landscape Architects
Photography by Linda Oyama Bryan

Design ideas for a traditional front yard flower bed in Chicago.
Design ideas for a traditional front yard flower bed in Chicago.


 Cool Designs for Landscapes
Taken near front door looking out. Festuca 'Elijah Blue' in foreground. Agave 'Cornelius' surrounding
Photo of a mid-sized mid-century modern drought-tolerant and full sun front yard concrete paver landscaping in Orange County.
Photo of a mid-sized mid-century modern drought-tolerant and full sun front yard concrete paver landscaping in Orange County.

 DC Design House
Façade Design: David Benton and Jim Rill, Rill Architects
Photo: Angie Seckinger
Trendy patio photo in DC Metro
Trendy patio photo in DC Metro


Sponsored
Columbus, OH
Free consultation for landscape design!
Peabody Landscape Group
Franklin County's Reliable Landscape Design & Contracting



 WINN Design+Build
This is an example of a large transitional full sun backyard stone walkway in DC Metro for summer.
 Kendle Design Collaborative
Winquist Photography

This is an example of a contemporary drought-tolerant and desert landscaping in Phoenix.
This is an example of a contemporary drought-tolerant and desert landscaping in Phoenix.
 Wittman Estes Landscape
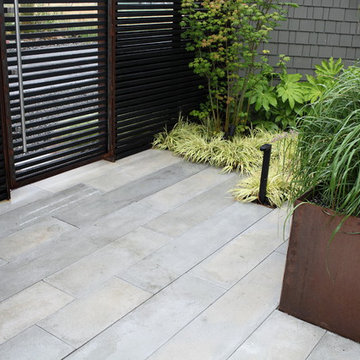
Plants include Acorus, Karl Foerster grass, vine maple and Fatsia japonica.
photo by Grant Wilds
Inspiration for a modern landscaping in Seattle.
Inspiration for a modern landscaping in Seattle.

 Oslo I LA
We were contacted by a home owner in Playa Vista who had just purchased a home with a relatively small yard. They wanted to explore our services of how we could maximize space and turn their back yard into an area that was warm, welcoming, and had multiple uses / purposes. We integrated a modern cedar deck with a built in hot tub, created a nice perimeter planter with hedges that will continue to grow to add privacy, installed awesome concrete pavers and of course... you cant forget the ambient outdoor string lights. This project turned out stunning and we would love to assist you on any project you might be looking to embark on in the near future.

 June Scott Design
Blending a modern sensibility with traditional architecture, this garden features a front yard meadow with native grasses (Carex praecracilis) and wildflowers. Poured-in-place concrete pavers in a meandering pattern slow the approach from the sidewalk to the entry. The modestly-sized backyard has been maximized for entertaining with outdoor dining and lounging areas and subtle landscape lighting. Native plants, herbs, and edibles share the back garden beds, and a raised pond brings the garden to life.
Photo by Martin Cox Photography.

 Greey Pickett
The landscape of this home honors the formality of Spanish Colonial / Santa Barbara Style early homes in the Arcadia neighborhood of Phoenix. By re-grading the lot and allowing for terraced opportunities, we featured a variety of hardscape stone, brick, and decorative tiles that reinforce the eclectic Spanish Colonial feel. Cantera and La Negra volcanic stone, brick, natural field stone, and handcrafted Spanish decorative tiles are used to establish interest throughout the property.
A front courtyard patio includes a hand painted tile fountain and sitting area near the outdoor fire place. This patio features formal Boxwood hedges, Hibiscus, and a rose garden set in pea gravel.
The living room of the home opens to an outdoor living area which is raised three feet above the pool. This allowed for opportunity to feature handcrafted Spanish tiles and raised planters. The side courtyard, with stepping stones and Dichondra grass, surrounds a focal Crape Myrtle tree.
One focal point of the back patio is a 24-foot hand-hammered wrought iron trellis, anchored with a stone wall water feature. We added a pizza oven and barbecue, bistro lights, and hanging flower baskets to complete the intimate outdoor dining space.
Project Details:
Landscape Architect: Greey|Pickett
Architect: Higgins Architects
Landscape Contractor: Premier Environments
Photography: Sam Rosenbaum
4