
Search results for "Sidewalks" in Home Design Ideas
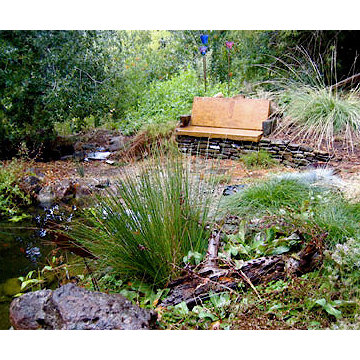
 ·ecology by design, inc.
The earth that was moved to become a pond, became a hillside; into which an unwanted chunk of concrete was dyed and repurposed into a garden bench.
Inspiration for a large rustic drought-tolerant and partial sun front yard pond in Other.
Inspiration for a large rustic drought-tolerant and partial sun front yard pond in Other.
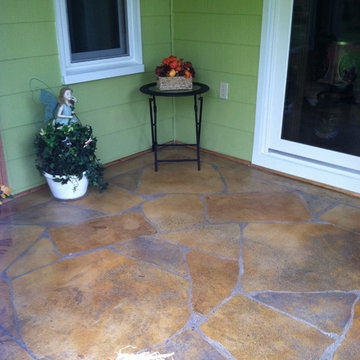
 J T Designz Services
This is existing concrete in the sunroom of the farm house in which we stain and engraved a flagstone pattern.
Example of a small classic home design design in Other
Example of a small classic home design design in Other
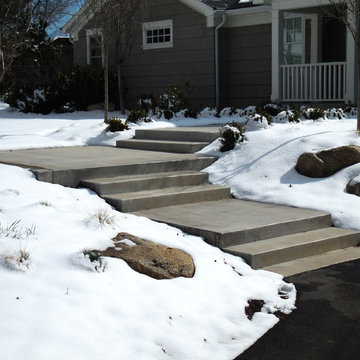
 Warmquest
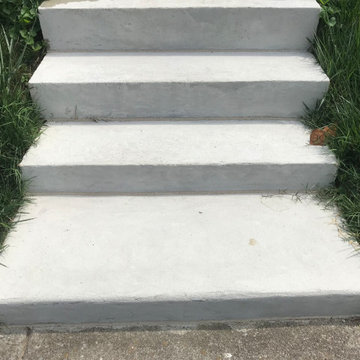
Heated steps and sidewalk for snow melting.
You can see on the landing where an area is not heated for contrast (homeowner just wanted a clear path the width of the stairs).
Find the right local pro for your project

 Apple Blossom Landscape Concepts, Inc.
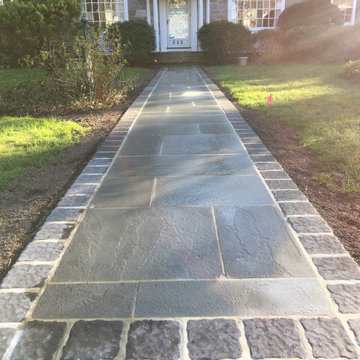
Large traditional red two-story brick exterior home idea in Chicago with a shingle roof

 Outdoor Innovations
Ken Hoffman Outdoor Innovations
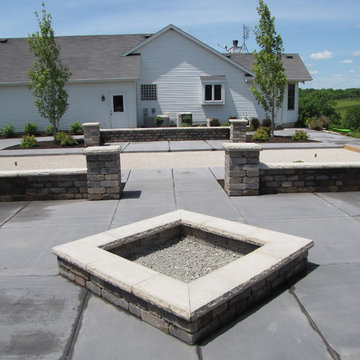
Design ideas for a large traditional partial sun side yard concrete paver landscaping in Chicago for spring.
Design ideas for a large traditional partial sun side yard concrete paver landscaping in Chicago for spring.
 Yorkville Hill Landscaping Inc.
Yorkville Hill Landscaping, Inc.
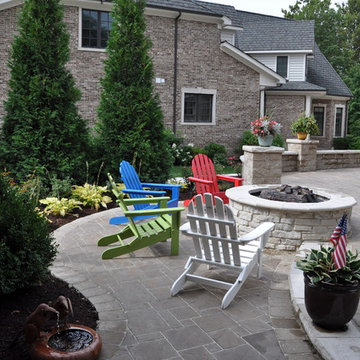
Inspiration for a large timeless backyard brick patio remodel in Chicago with a fire pit and no cover
Inspiration for a large timeless backyard brick patio remodel in Chicago with a fire pit and no cover

Sponsored
Columbus, OH
Free consultation for landscape design!

Peabody Landscape Group
Columbus' Reliable Landscape Design & Contracting
 Teach ‘em to Fish Landscaping
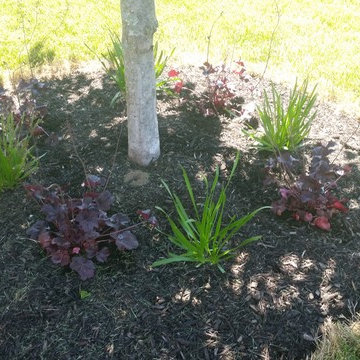
Photo of a mid-sized traditional partial sun front yard concrete paver landscaping in Chicago for summer.
 NAV Construction Inc
Nelson Villatoro Jr

Inspiration for a mid-sized timeless attached two-car garage remodel in DC Metro
Inspiration for a mid-sized timeless attached two-car garage remodel in DC Metro

 Nathan Wright Landscape Design

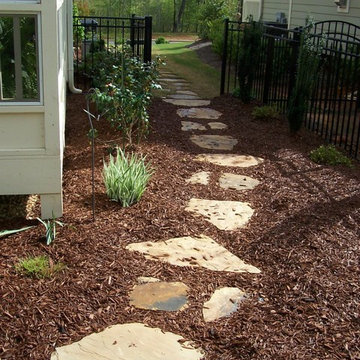
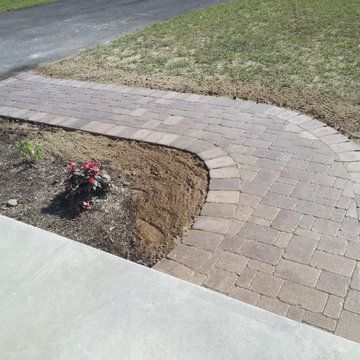
This is an example of a mid-sized traditional partial sun front yard brick landscaping in Chicago for spring.


Sponsored
Columbus, OH
Free consultation for landscape design!
Peabody Landscape Group
Columbus' Reliable Landscape Design & Contracting
 Landsburg Landscape Nursery
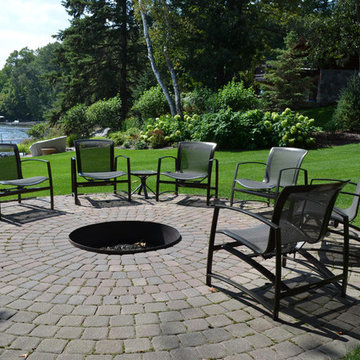
Mid-sized elegant backyard brick patio photo in Minneapolis with a fire pit and no cover
 Greg Hasler
We entered into our Primrose project knowing that we would be working closely with the homeowners to rethink their family’s home in a way unique to them. They definitely knew that they wanted to open up the space as much as possible.
This renovation design begun in the entrance by eliminating most of the hallway wall, and replacing the stair baluster with glass to further open up the space. Not much was changed in ways of layout. The kitchen now opens up to the outdoor cooking area with bifold doors which makes for great flow when entertaining. The outdoor area has a beautiful smoker, along with the bbq and fridge. This will make for some fun summer evenings for this family while they enjoy their new pool.
For the actual kitchen, our clients chose to go with Dekton for the countertops. What is Dekton? Dekton employs a high tech process which represents an accelerated version of the metamorphic change that natural stone undergoes when subjected to high temperatures and pressure over thousands of years. It is a crazy cool material to use. It is resistant to heat, fire, abrasions, scratches, stains and freezing. Because of these features, it really is the ideal material for kitchens.
Above the garage, the homeowners wanted to add a more relaxed family room. This room was a basic addition, above the garage, so it didn’t change the square footage of the home, but definitely added a good amount of space.
For the exterior of the home, they refreshed the paint and trimmings with new paint, and completely new landscaping for both the front and back. We added a pool to the spacious backyard, that is flanked with one side natural grass and the other, turf. As you can see, this backyard has many areas for enjoying and entertaining.
 Pacific Exteriors LLC
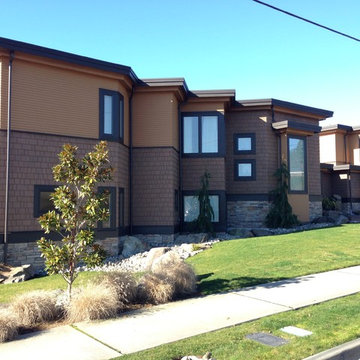
Inspiration for a huge modern brown two-story mixed siding flat roof remodel in Seattle
 Power Concrete Construction & Design Center
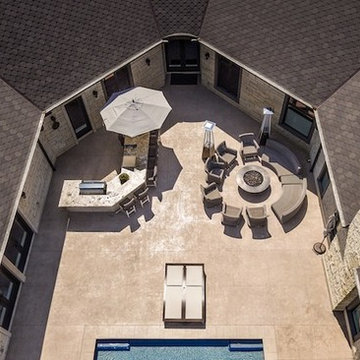
Patio - large transitional backyard concrete patio idea in Cedar Rapids with a fire pit and no cover
 User
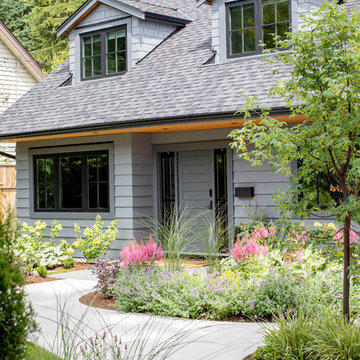
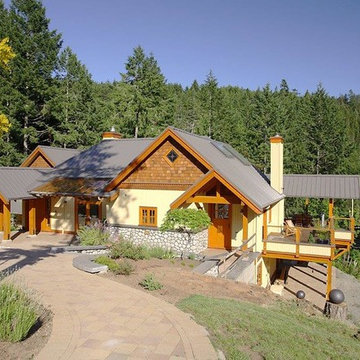
UserInspiration for a mid-sized contemporary multicolored two-story mixed siding gable roof remodel in Vancouver

 Cherry City Interiors & Design
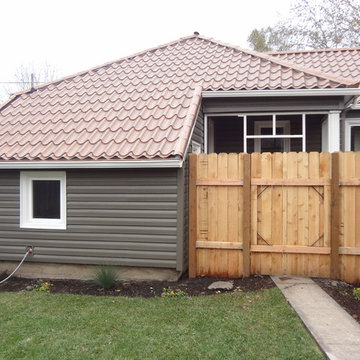
Mid-sized traditional gray one-story vinyl exterior home idea in Portland with a hip roof
58