
Search results for "Sign design" in Home Design Ideas

 M-Teriors Style & Design
What’s your sign? No matter the zodiac this room will provide an opportunity for self reflection and relaxation. Once you have come to terms with the past you can begin to frame your future by using the gallery wall. However, keep an eye on the clocks because you shouldn’t waste time on things you can’t change. The number one rule of a living room is to live!
 Annette Jaffe Interiors
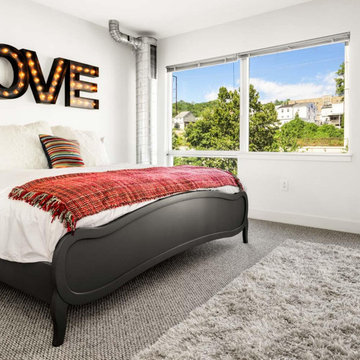
Project by Annette Jaffe Interiors. Their Long Island studio excels in designing commercial spaces that marry form and function. Highlighting each brand’s unique identity, their designs foster creativity, collaboration, and productivity, resulting in innovative workspaces that support business goals.
 M-Teriors Style & Design
What’s your sign? No matter the zodiac this room will provide an opportunity for self reflection and relaxation. Once you have come to terms with the past you can begin to frame your future by using the gallery wall. However, keep an eye on the clocks because you shouldn’t waste time on things you can’t change. The number one rule of a living room is to live!
Find the right local pro for your project
 Degnan Design-Build-Remodel
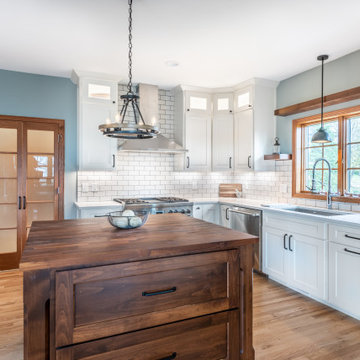
Even though the house was only 15 years old, the cabinetry was already showing signs of age. The original kitchen was dark and heavy. A huge valence covered the upper portion of the kitchen window

 Ruby and Company
Dining room - traditional medium tone wood floor dining room idea in Chicago with blue walls

 Foss by Design LLC
Example of a large mountain style open concept carpeted and beige floor living room design in Boston with gray walls



Sponsored
Columbus, OH

Wannemacher Interiors
Customized Award-Winning Interior Design Solutions in Franklin Cnty OH

 Lunada Consulting & Design, Inc.
The home bar where our client's uncork and unwine with friends and family. This bar features a Caesarstone backlit waterfall countertop, floating LED lit shelves, linear suspension light, chalkboard, and wine bottle cabinetry.

 22 INTERIORS
Photo: Amy Bartlam
Inspiration for a bedroom and huge contemporary girl light wood floor kids' bedroom remodel in Los Angeles with white walls
Inspiration for a bedroom and huge contemporary girl light wood floor kids' bedroom remodel in Los Angeles with white walls

 Vanessa Antonelli Designs
Kids' bedroom - bedroom and large boy medium tone wood floor and brown floor kids' bedroom idea in New York with blue walls
 Claire Bell Home
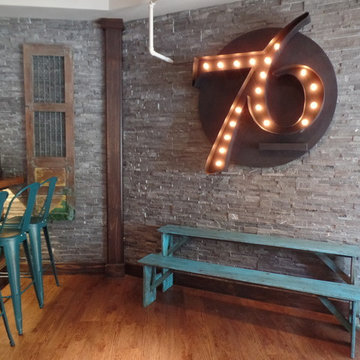
Industrial Cantina Vibe for Up-And-Coming Taqueria
Inspiration for a huge industrial dark wood floor home design remodel in Orlando with blue walls
Inspiration for a huge industrial dark wood floor home design remodel in Orlando with blue walls

 Modfountain.com
MINI-MODS by MODFOUNTAIN Tabletop Water Sculpture. Made from steel and available in 5 styles and a variety of powder coat colors. Designed and signed by the sculptor, these collectible fountains come with a hand crafted fiber glass water basin and measure 18" H by 13" square. Just add rocks, potted plants or floating flowers to create a unique interactive art piece to your home.

 Michelle Berwick Design
Design: Michelle Berwick
Contractor: Rockwood Contracting
Photos: Sam Stock Photography
Example of a mid-sized cottage ceramic tile and gray floor dedicated laundry room design in Toronto with gray cabinets, laminate countertops and a side-by-side washer/dryer
Example of a mid-sized cottage ceramic tile and gray floor dedicated laundry room design in Toronto with gray cabinets, laminate countertops and a side-by-side washer/dryer

Sponsored
Columbus, OH
Wannemacher Interiors
Customized Award-Winning Interior Design Solutions in Franklin Cnty OH

 Tiffany Haas Designs
accented client's dining table with her grandmothers handed down Battenberg lace runner, gold vase and stems // Homegoods; whitewashed traditional buffet and wood mirrors // Hanks Fine Furniture; repurposed clients Aspen artwork by painting dark frame with creme chalk paint; glass lamps // Pier1; gold hurricane candles // Signed Sealed and Delivered (Fayetteville, AR)


 Room & Board
Despite its delicate, minimal design, Hudson's solid wood craftsmanship ensures that this storage collection is as durable as it is beautiful. Each Hudson armoire is hand-signed and dated by the West Virginia artisan who built it.
 Michelle Murphy Interior Design
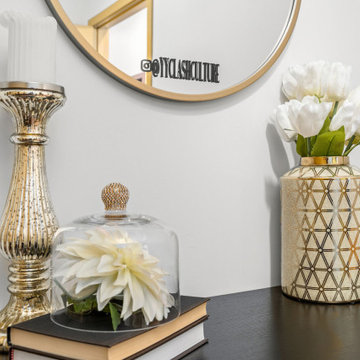
Modern brass candle holder and vase decor.
1950s living room photo in Calgary
1950s living room photo in Calgary

Sponsored
Columbus, OH
Free consultation for landscape design!

Peabody Landscape Group
Columbus' Reliable Landscape Design & Contracting
 RIMA Interior Design Studio
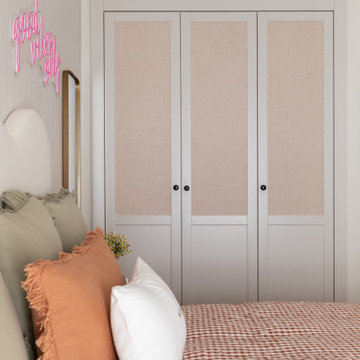
Example of a trendy guest painted wood floor and brown floor bedroom design with beige walls


 A. Klein Interior Design LLC
This family wanted an outdoor space for dining and relaxation with unexpected and rustic elements. The bluestone flooring, stacked stone fireplace surround, repurposed barn beam mantle, and cane cutter repurposed as a table provide the rustic. Ample generous seating provides the comfort. A bit of whimsy is thrown in with the old road signs and the Moroccan star pendant lights. Kaskel Photo
152