
Search results for "Sign design" in Home Design Ideas

 Point B Design Group
Photography: Chase Daniel
Eat-in kitchen - cottage light wood floor eat-in kitchen idea in Austin with shaker cabinets, white cabinets, marble countertops and white countertops
Eat-in kitchen - cottage light wood floor eat-in kitchen idea in Austin with shaker cabinets, white cabinets, marble countertops and white countertops
 Resiklo Design
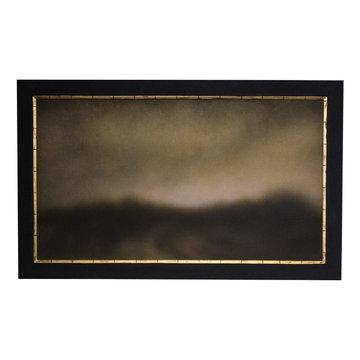
This Nikolai Makarov "Untitled" Painting is framed with a black frame with gold accents. It's from 1997, signed and the painting size: 25.5 x 45.5. The gallery inventory # is: MAKA.A. 0160 and it was originally purchased from Mimi Ferzt Gallery in NYC.
PRODUCT # 12792
DIMENSIONS W 50.8" × H 31.0"
REDUCED PRICE $7,199.00

 Refresh Design
Star Wars Inspired Child's room
Kids' room - transitional kids' room idea in Grand Rapids
Kids' room - transitional kids' room idea in Grand Rapids
Find the right local pro for your project

 M-Teriors Style & Design
What’s your sign? No matter the zodiac this room will provide an opportunity for self reflection and relaxation. Once you have come to terms with the past you can begin to frame your future by using the gallery wall. However, keep an eye on the clocks because you shouldn’t waste time on things you can’t change. The number one rule of a living room is to live!
 Cording Landscape Design
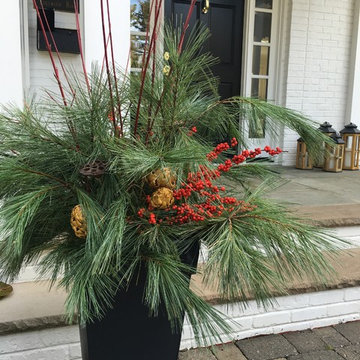
Simple black containers are filled for the season with White Pine branches, red Winterberry Holly, Red Stem Dogwood and dried seed pods. A welcome sign of the quickly approaching holiday season!

 Lux Decor
Designed by Lux Decor.
Photographed by Angela Auclair Photography
Mid-sized elegant dark wood floor bedroom photo in Montreal with gray walls
Mid-sized elegant dark wood floor bedroom photo in Montreal with gray walls
 Susan Cohen Design
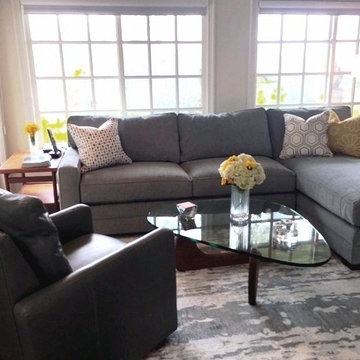
This tailoired down and feather sectional sofa provides comfort for TV, viewing and the leather chairs is a swivel and recliner. The signed Noguchi coctail table is the centerpiece of the room. Decorative pillows enhanse the mid century modern look.

Sponsored
Plain City, OH

The Creative Kitchen Company
Columbus Area Kitchen Remodeling and Refacing Professional

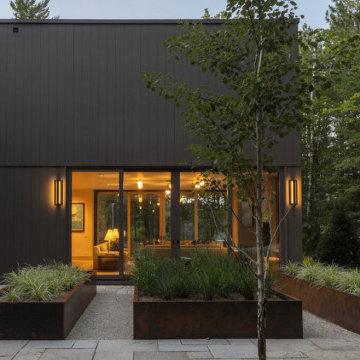
 Scott Simpson Design + Build
Stylish elements add a bit of fun to the wood, concrete and steel palette: a green neon sign that reads “this must be the place” welcomes guests from a top-floor window, above a Zen garden for wandering.
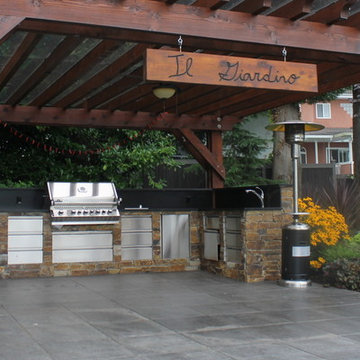

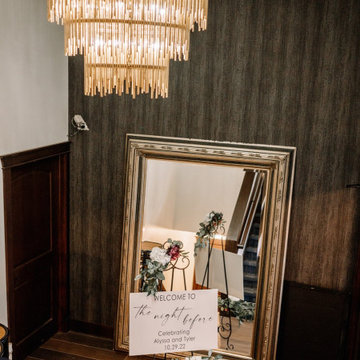
 Wiles Design Group
Project by Wiles Design Group. Their Cedar Rapids-based design studio offers commercial interior design services, creating functional and aesthetically pleasing environments tailored to enhance brand identity and optimize workspace efficiency. They serve the entire Midwest, including Iowa City, Dubuque, Davenport, and Waterloo, as well as North Missouri and St. Louis.

 Michels Homes
Interior Design: Bruce Kading |
Photography: Landmark Photography
Inspiration for a mid-sized country galley seated home bar remodel in Minneapolis with recessed-panel cabinets, medium tone wood cabinets and copper countertops
Inspiration for a mid-sized country galley seated home bar remodel in Minneapolis with recessed-panel cabinets, medium tone wood cabinets and copper countertops

 FRC Design Builders
Example of a mid-sized mountain style built-in desk home office design with brown walls and no fireplace

Sponsored
Fredericksburg, OH

High Point Cabinets
Columbus' Experienced Custom Cabinet Builder | 4x Best of Houzz Winner
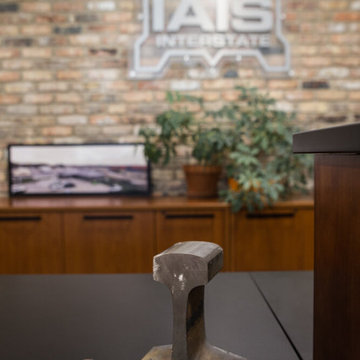 Wiles Design Group
Project by Wiles Design Group. Their Cedar Rapids-based design studio offers commercial interior design services, creating functional and aesthetically pleasing environments tailored to enhance brand identity and optimize workspace efficiency. They serve the entire Midwest, including Iowa City, Dubuque, Davenport, and Waterloo, as well as North Missouri and St. Louis.
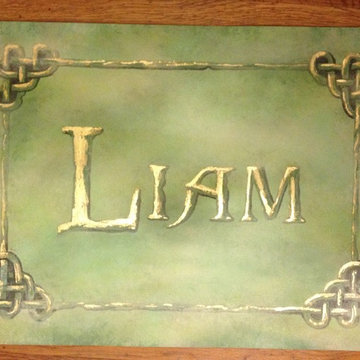
 Murals and Decorative Painting by Shannon Geis
A little name sign for a little Irish boy named Liam!!! I tried to capture the green and fog of Ireland, and used gold leaf for the name and celtic design.


 Maven Home Interiors
Home Theater with backlit counter and a waterfall edge.
Neon sign.
Small minimalist enclosed carpeted home theater photo in Salt Lake City with black walls
Small minimalist enclosed carpeted home theater photo in Salt Lake City with black walls

Sponsored
Columbus, OH

Wannemacher Interiors
Customized Award-Winning Interior Design Solutions in Franklin Cnty OH

 Rudloff Custom Builders
We are proud to say that this kitchen was featured in a Houzz Kitchen of the Week article!
This once small, dark kitchen did not allow enough space for a family of 5 to all enjoy the kitchen at the same time. The removal of a stone wall and creation of a new layout along with creamy white cabinets and raised ceiling now make the whole room more open and airy. The large island now has a sink and white carrara marble counter. Pine floors replaced the previous tile which also helped in brightening up the space.
Photography by Alicia's Art, LLC
RUDLOFF Custom Builders, is a residential construction company that connects with clients early in the design phase to ensure every detail of your project is captured just as you imagined. RUDLOFF Custom Builders will create the project of your dreams that is executed by on-site project managers and skilled craftsman, while creating lifetime client relationships that are build on trust and integrity.
We are a full service, certified remodeling company that covers all of the Philadelphia suburban area including West Chester, Gladwynne, Malvern, Wayne, Haverford and more.
As a 6 time Best of Houzz winner, we look forward to working with you on your next project.


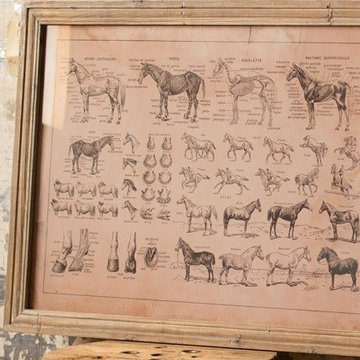
 Antique Farmhouse
Our beautiful illustration of French equine anatomy chart under glass captures the different and important anatomies of horses while illustrating them in an artful way giving the chart a sense of harmony and balance that is hallmark of French design.
Made of wood and glass.
Dimensions: 48" x 36" H.
150