
Search results for "Sign design" in Home Design Ideas

 Vanessa Antonelli Designs
Inspiration for a bedroom and huge transitional girl medium tone wood floor and brown floor kids' bedroom remodel in New York with white walls

 Thompson Remodeling
This basement was designed to be a welcoming space for guests to visit and hang out. The new wet bar anchors the space and provides the perfect spot for a bite to eat and a pint of beer. To lighten up the space we installed all new lighting, painted all the panelling, and added custom built-ins. Other custom touches include a lighted window box made for the homeowner's Apothecary sign and a closet for a kegerator.

 Room & Board
Despite its delicate, minimal design, Hudson's solid wood craftsmanship ensures that this desk is as durable as it is beautiful. Each Hudson file desk is hand-signed by the woodworker who built it. Its clean design easily mixes with a variety of styles and offers functionality and storage for a flexible work style.
Find the right local pro for your project

 Design Fixation [Faith Provencher]
Photo: Faith Towers © 2015 Houzz
Home office - rustic home office idea in Portland Maine
Home office - rustic home office idea in Portland Maine

 Sarah Richardson Design
 | Stacey Brandford Photography
Kitchen - shabby-chic style kitchen idea in Toronto
Kitchen - shabby-chic style kitchen idea in Toronto

 Glenview Haus – Custom Doors & Wine Cellars
Don't let your interior doors be written off as some functional piece of hardware. Come to Glenview Haus and make your interior doors just as stunning as the rest of your home. Glenview Haus' Traditional Wood Interior Door Collection ensures that every door stands out with all the elegance and style. Our Traditional wooden doors are finely made by expert artisans and designed with all of your needs in mind.

 Amazing Spaces
We started with a blank slate on this basement project where our only obstacles were exposed steel support columns, existing plumbing risers from the concrete slab, and dropped soffits concealing ductwork on the ceiling. It had the advantage of tall ceilings, an existing egress window, and a sliding door leading to a newly constructed patio.
This family of five loves the beach and frequents summer beach resorts in the Northeast. Bringing that aesthetic home to enjoy all year long was the inspiration for the décor, as well as creating a family-friendly space for entertaining.
Wish list items included room for a billiard table, wet bar, game table, family room, guest bedroom, full bathroom, space for a treadmill and closed storage. The existing structural elements helped to define how best to organize the basement. For instance, we knew we wanted to connect the bar area and billiards table with the patio in order to create an indoor/outdoor entertaining space. It made sense to use the egress window for the guest bedroom for both safety and natural light. The bedroom also would be adjacent to the plumbing risers for easy access to the new bathroom. Since the primary focus of the family room would be for TV viewing, natural light did not need to filter into that space. We made sure to hide the columns inside of newly constructed walls and dropped additional soffits where needed to make the ceiling mechanicals feel less random.
In addition to the beach vibe, the homeowner has valuable sports memorabilia that was to be prominently displayed including two seats from the original Yankee stadium.
For a coastal feel, shiplap is used on two walls of the family room area. In the bathroom shiplap is used again in a more creative way using wood grain white porcelain tile as the horizontal shiplap “wood”. We connected the tile horizontally with vertical white grout joints and mimicked the horizontal shadow line with dark grey grout. At first glance it looks like we wrapped the shower with real wood shiplap. Materials including a blue and white patterned floor, blue penny tiles and a natural wood vanity checked the list for that seaside feel.
A large reclaimed wood door on an exposed sliding barn track separates the family room from the game room where reclaimed beams are punctuated with cable lighting. Cabinetry and a beverage refrigerator are tucked behind the rolling bar cabinet (that doubles as a Blackjack table!). A TV and upright video arcade machine round-out the entertainment in the room. Bar stools, two rotating club chairs, and large square poufs along with the Yankee Stadium seats provide fun places to sit while having a drink, watching billiards or a game on the TV.
Signed baseballs can be found behind the bar, adjacent to the billiard table, and on specially designed display shelves next to the poker table in the family room.
Thoughtful touches like the surfboards, signage, photographs and accessories make a visitor feel like they are on vacation at a well-appointed beach resort without being cliché.

Sponsored
Westerville, OH

Custom Home Works
Franklin County's Award-Winning Design, Build and Remodeling Expert
 Flowerbox Wall Gardens
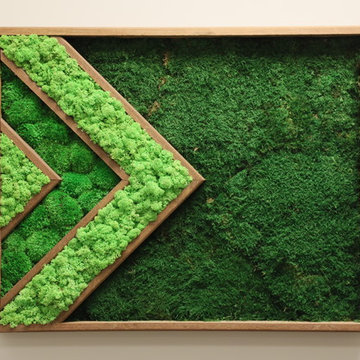
Flowerbox wall gardens and green accents are always custom-made, according to the wishes of our clients. We will combine different types of mosses and other plants to create a piece of wall garden art that will perfectly respond to your wishes, needs, and ideas.

 Cording Landscape Design
All of the stair rails and banisters are adorned with the holiday garland we put together at our shop. Clusters of dried fruits and seed pods with some died eucalyptus provide colorful interest along the second floor banister. The smell of the fresh greens is a welcomed sign of the holidays.

 Lux Decor
Designed by Lux Decor.
Photographed by Angela Auclair Photography
Mid-sized elegant dark wood floor bedroom photo in Montreal with gray walls
Mid-sized elegant dark wood floor bedroom photo in Montreal with gray walls
 Thompson Remodeling
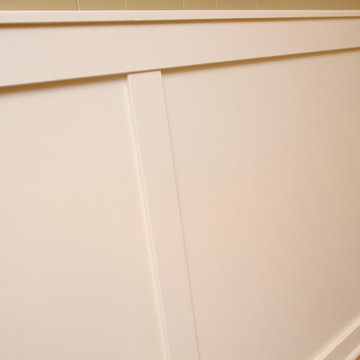
This basement was designed to be a welcoming space for guests to visit and hang out. The new wet bar anchors the space and provides the perfect spot for a bite to eat and a pint of beer. To lighten up the space we installed all new lighting, painted all the panelling, and added custom built-ins. Other custom touches include a lighted window box made for the homeowner's Apothecary sign and a closet for a kegerator.

 Troxel Custom Homes
Unique custom detail of built in oil rubbed bronze hooks placed on bead board.
Arts and crafts mudroom photo in Grand Rapids
Arts and crafts mudroom photo in Grand Rapids

 Twilly and Fig
This boy’s room is fun and reflects his personality of sports. We used a custom sports mural for the accent wall behind the low profile bed. We used gray, red, orange, and black in the room with bedding, walls colors, wall décor and accessories. Furniture was kept to a minimum.
Michael Hunter Photography



 Pure Builders Inc
A boys room designed to grow with the kids.
Bedroom - mid-sized transitional light wood floor and beige floor bedroom idea in Los Angeles with white walls and no fireplace
Bedroom - mid-sized transitional light wood floor and beige floor bedroom idea in Los Angeles with white walls and no fireplace


 Darci Reimund Designs, LLC
Dining Room:
The dining room boasts Shaker and French bistro chairs, a European buffet and is accessorized with an antique French drying rack, breadboard and glassware.

 HomeClick
Sign of the Crab Clarion 5' Cast Iron Farmhouse Drainboard Sink Only
This is an authentic reproduction of the original Farmhouse Drainboard Sinks found throughout the United States.

Sponsored
Westerville, OH

Inspired Closets Columbus
Innovative & Creative Custom Closet Designer Servicing Franklin County

 Renovations by Garman LLC
The client required displays for their sports memorabilia collection. We designed built-in shelving with LED lighting around the media room for displaying signed helmets and footballs. We were conscious to include adequate wall space in the design for hanging framed jerseys and showcasing these items.


 Vicki Simon Interior Design
Tulu Tribal rug from Southeastern Turkey made of Angora and Wool. Found signage company stencil makes a statement on the wall. Tobacco colored trim is an unusual twist on trim color. Photo by Aaron Leitz
155