
Search results for "Sign design" in Home Design Ideas


 D+sign Studio (PT. Desain Kreasi Cemerlang)
Living room - contemporary open concept white floor and tray ceiling living room idea with white walls
 Deskins Group LLC
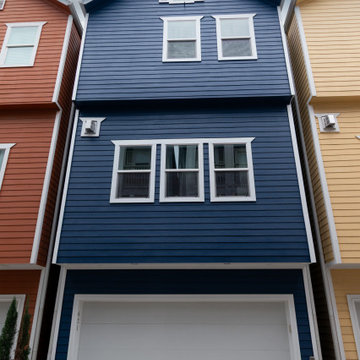
UV rays are notorious for wreaking havoc on dark paint colors, and homebuilders’ standard paints don’t stand a chance against the intense sun. Our client’s stunning inner-loop townhome was starting to show signs of fading, so we stepped in to restore its charm. After repairing damaged trim, we gave the home a bold refresh with two coats of Sherwin Williams’ top-tier Emerald Rain Refresh paint. The result? A vibrant, long-lasting finish designed to stand up to the elements and keep this home looking fresh for years to come.
Find the right local pro for your project


 JPOrleans Charlotte
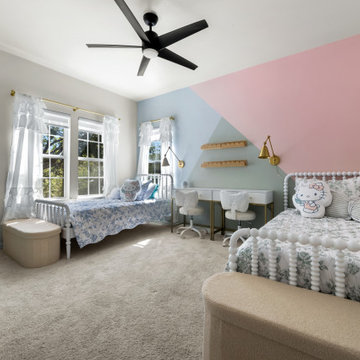
A large morning room in Charlotte with oak floors, built-in cabinetry, and transitional decor.
Breakfast nook - large transitional medium tone wood floor breakfast nook idea in Charlotte with beige walls
Breakfast nook - large transitional medium tone wood floor breakfast nook idea in Charlotte with beige walls

 Kyla Coburn Designs
A SOULFUL TRIBUTE
more photos at http://www.kylacoburndesigns.com/questlove-personal-nbc-jimmy-fallon-dressing-room
Step into an immersive exploration of Questlove’s career, influences, and contributions to art and music that is filled with significance and detail. A stunning piece of salvaged church architecture frames saintly images of people who influenced and inspired Questlove.
J Dilla, who Questlove has called “the greatest rap producer of all time,” is the saint of Mixology. Odetta is the saint of Spirituals. Amiri Baraka is the saint of Poetry. Late Roots manager, Richard Nichols, is the saint of Ecology and Growth, and Fela Kuti - the Godfather of Afro-Beat, is the saint of Musicianship.
Each detail in the room was selected for both it’s significance and aesthetics. A vintage optometrist machine reminds us to maintain our clarity and vision, player piano scrolls become inspirational wallpaper, and a KISS coffee mug nods to Questlove’s admitted childhood “obsession” with the band, and his controversial vote for them to be admitted to the Rock and Roll Hall of Fame.
“The opportunity to do a personal space for Questlove was a chance to pay tribute someone who has shaped generations of music. I spent weeks researching Questlove’s career and influences - pouring over old interviews, watching and listening to performances… in the hope I would get close to ‘the roots’ of his personal journey and create something that he would love.” - Kyla
Design Deep Dive King of Hearts pillow, custom sign created from Detroit road signs, gallery wall of Roots albums, vintage optometrist machine, wallpaper made from piano scrolls with poetic lyrics, travelling trunk, jazz-age violin case that holds a whiskey bottle, collection of Kiss memorabilia
 Urban Oasis Landscape Design
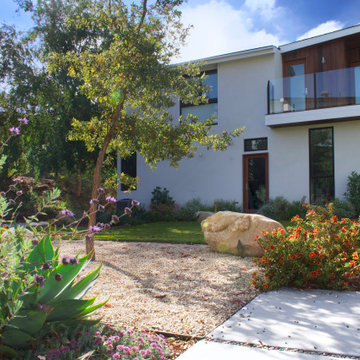
The stylish renovation had added angles and peaked roof lines to the house. We wanted the landscape design to reflect these aesthetic choices.
Inspiration for a large modern drought-tolerant, rock and full sun backyard concrete paver and wood fence landscaping for spring.
Inspiration for a large modern drought-tolerant, rock and full sun backyard concrete paver and wood fence landscaping for spring.

Sponsored
Columbus, OH
Free consultation for landscape design!

Peabody Landscape Group
Columbus' Reliable Landscape Design & Contracting

 Gialluisi Custom Homes
Ready for a barbecue on the porch? The backyard paved patio creates the perfect setting for a barbecue space or a terrace: for those lazy summer days when friends and family come by to visit you.
All exterior landscaping that you see in the photo are included as standard feature in all Gialluisi Custom Homes.
For more about home in New Jersey and Westfield signed by Gialluisi visit www.gialluisihomes.com or request a free quote by calling 908-206-4659 today.

 Tailored Interior Inc
This beautiful office space was renovated to create a warm, modern, and sleek environment. The colour palette used here is black and white with accents of red. Another was accents were applied is by the artificial plants. These plants give life to the space and compliment the present colour scheme. Polished surfaces and finishes were used to create a modern, sleek look.

 Heather Banks
Photo: Heather Banks © 2015 Houzz
Design: Brandi Hines
Minimalist dining room photo in Austin
Minimalist dining room photo in Austin

 Albee Interior Design
There's no sign that this light-filled bathroom was once a dark, unfinished shed. The low, sloped ceiling limited the layout of the space, but we were able to fit in a vanity, shower, and toilet, with room left over for a new storage closet.
Soundview360 Photo.

 Mader Designs
Example of a small urban kids' bathroom design with white cabinets, gray walls and white countertops

 Schemata Workshop
Tom Marks
Inspiration for a 1960s u-shaped home design remodel in Seattle with stainless steel appliances and an island
Inspiration for a 1960s u-shaped home design remodel in Seattle with stainless steel appliances and an island

Sponsored
Westerville, OH

Custom Home Works
Franklin County's Award-Winning Design, Build and Remodeling Expert

 Crisp Architects
Children's room
Photographer: Rob Karosis
Bedroom and mid-sized cottage boy dark wood floor and brown floor kids' bedroom photo in New York with white walls
Bedroom and mid-sized cottage boy dark wood floor and brown floor kids' bedroom photo in New York with white walls
 Christian Williams
Small Army is an advertising agency that takes pride in its ability to craft very personal stories for their clients. I knew the space itself needed to reflect the DIY spirit of the agency. Together with The MakersCo. I concepted and designed every aspect of this project.
Walls were leveled and walls were built. Floor plans, colors, material palettes, custom built furniture, signage, art and decor were all within my scope. In the end every room and every choice was touched by me.
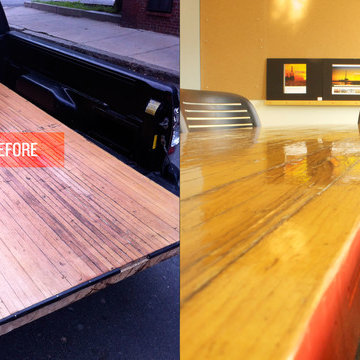
This was a custom designed table design by me. Christian Williams

 Interiors by Maite Granda
Feature In: Visit Miami Beach Magazine & Island Living
A nice young couple contacted us from Brazil to decorate their newly acquired apartment. We schedule a meeting through Skype and from the very first moment we had a very good feeling this was going to be a nice project and people to work with. We exchanged some ideas, comments, images and we explained to them how we were used to worked with clients overseas and how important was to keep communication opened.
They main concerned was to find a solution for a giant structure leaning column in the main room, as well as how to make the kitchen, dining and living room work together in one considerably small space with few dimensions.
Whether it was a holiday home or a place to rent occasionally, the requirements were simple, Scandinavian style, accent colors and low investment, and so we did it. Once the proposal was signed, we got down to work and in two months the apartment was ready to welcome them with nice scented candles, flowers and delicious Mojitos from their spectacular view at the 41th floor of one of Miami's most modern and tallest building.
Rolando Diaz Photography
 Tudor Sign Company
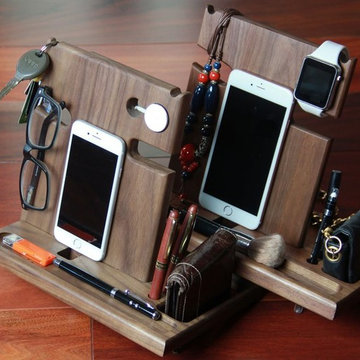
Docking Station made out of real 100% SOLID WALNUT hardwood. Also available in Sapele Mahogany PREMIUM Hardwood. Universal design, Qi wireless charger ready, more features, and a smart design that gracefully upgrades as newer smartphones/plug adapters become available. It's based on an age-old valet design with space for your iPhone, Android, iWatch, Fitbit, and tablet. When you get home these stations will keep you neatly organized – they house your electronic devices, wallet, watch, keys, pens, eyeglasses, sunglasses, jewelry, loose change, and an assortment of miscellaneous items living in your pocket - everything is ready for you to pick up when you go out the door.

Sponsored
Westerville, OH
Custom Home Works
Franklin County's Award-Winning Design, Build and Remodeling Expert

 Jan Neiges, CMKBD with NKBA
This is the view of the dining room from the kitchen. We built a niche to the left of the fireplace to recess furniture that houses our wine collection etc. We removed the tile around the fireplace because I wanted a clean look. The vintage sign above the fireplace is original...purchased years ago during one of our many antiquing sojourns.

 Archadeck of West Central and Southwest Ohio
These new homeowners are quite busy unpacking and settling into their new home! For the time being, we added the composite deck they wanted, giving them a beautiful space to enjoy at the first sign of warm weather. Later, we will give them a porch roof over part of the deck to provide an area of needed shade in the summer months.
 I C O N INTERIORS + RANCH + BUILD
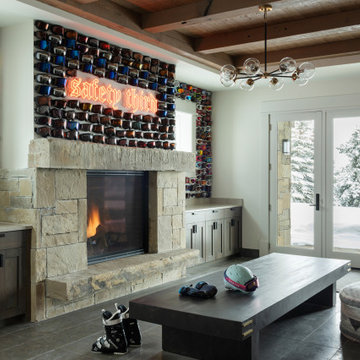
A transformation of the existing vanilla interior to one that included vibrant saturated tones. Custom lighting and punchy details like a vintage goggle wall with a neon ‘Safety Third’ light, set the tone for the elegant modern, yet playful home. Integrating a mix of patterns, colors and textures throughout that co-exist with the clients’ art collection to create an approachable and liveable space.
201