
Search results for "Sign design" in Home Design Ideas

 DK Homes
Modern Farmhouse designed for entertainment and gatherings. French doors leading into the main part of the home and trim details everywhere. Shiplap, board and batten, tray ceiling details, custom barrel tables are all part of this modern farmhouse design.
Half bath with a custom vanity. Clean modern windows. Living room has a fireplace with custom cabinets and custom barn beam mantel with ship lap above. The Master Bath has a beautiful tub for soaking and a spacious walk in shower. Front entry has a beautiful custom ceiling treatment.


 Kitchen Design Concepts
We focused a lot on the cabinetry layout and design for this functional secondary laundry space to create a extremely useful mudroom for this family.
Mudroom/Laundry
Cabinetry: Cabico Elmwood Series, Fenwick door, Dove White paint
Bench and countertop: Cabico Elmwood Series, Fenwick door, Alder in Gunstock Fudge
Hardware: Emtek Old Town clean cabinet knobs, oil rubbed bronze
Refrigerator hardware: Baldwin Severin Fayerman appliance pull in venetian bronze
Refrigerator: Dacor 24" column, panel ready
Washer/Dryer: Samsung in platinum with storage drawer pedestals
Clothing hooks: Restoration Hardware Bistro in oil rubbed bronze
Floor tile: Antique Floor Golden Sand Cleft quartzite
(Wallpaper by others)
Find the right local pro for your project

 Thompson Remodeling
This basement was designed to be a welcoming space for guests to visit and hang out. The new wet bar anchors the space and provides the perfect spot for a bite to eat and a pint of beer. To lighten up the space we installed all new lighting, painted all the panelling, and added custom built-ins. Other custom touches include a lighted window box made for the homeowner's Apothecary sign and a closet for a kegerator.
 User
Little Touches added filled the design space
http://www.houzz.com/pro/dannybatistaphotography/danny-batista-photography
 Kimberley Kay Interiors
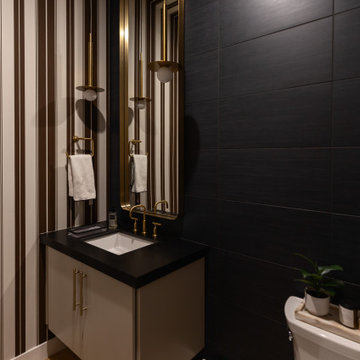
The powder room was designed to leave a lasting impression, embracing bold design in a compact space. Dramatic brown striped wallcoverings create depth, warmth, and visual impact, while a curated welcome sign adds a playful and personalized touch. Layered with sophisticated finishes, statement lighting, and carefully selected accessories, the room feels both elevated and inviting. The rich palette and striking pattern transform the powder bath into a true design moment, proving that small spaces can deliver some of the biggest personality and style within the home.



Sponsored
Fredericksburg, OH

High Point Cabinets
Columbus' Experienced Custom Cabinet Builder | 4x Best of Houzz Winner

 Ashton Woods
Wall paneling adds a touch of maturity to your teenage daughter's room. Seen in Montalcino Estates, a Dallas community.
Example of a bedroom and mid-sized transitional girl carpeted kids' bedroom design in Dallas with gray walls
Example of a bedroom and mid-sized transitional girl carpeted kids' bedroom design in Dallas with gray walls

 MC Design LLC
Every guest room should have items that make guests feel at home, without them having to feel as though they are constantly inconveniencing the hosts.
The guest wifi network info, a carafe and glass for water, plenty of linens, a tray for jewelry, a bowl for miscellaneous items, a clock, and plant life are guest room essentials.


 GARDEN PROS
Example of a mid-sized trendy backyard patio vegetable garden design in Orange County with decking and no cover
Example of a mid-sized trendy backyard patio vegetable garden design in Orange County with decking and no cover

 Tailored Interior Inc
This beautiful office space was renovated to create a warm, modern, and sleek environment. The colour palette used here is black and white with accents of red. Another was accents were applied is by the artificial plants. These plants give life to the space and compliment the present colour scheme. Polished surfaces and finishes were used to create a modern, sleek look.
 Tailored Interior Inc
This beautiful office space was renovated to create a warm, modern, and sleek environment. The colour palette used here is black and white with accents of red. Another was accents were applied is by the artificial plants. These plants give life to the space and compliment the present colour scheme. Polished surfaces and finishes were used to create a modern, sleek look.

Sponsored
Westerville, OH

Custom Home Works
Franklin County's Award-Winning Design, Build and Remodeling Expert

 The Outdoor Kitchen Design Store
Cheshire, Ct. Michael Gotowala Outdoor Kitchen designer and founder of THE OUTDOOR KITCHEN DESIGN STORE by PREFERRED PROPERTIES shows us signs of OUTDOOR LIVING FABULOUSLY with the surrounding neighbors in this CHESHIRE, CT. residential splendor. Remote controlled fire pit with granite surround, Outdoor kitchen island with DCS grill, new mahogany deck, Brown Jordan's outdoor cabinetry all part of THE OUTDOOR KITCHEN DESIGN STORE by PREFERRED PROPERTIES. ALL you need to do is pull up a chair.
For more great outdoor kitchen design ideas go to THE OUTDOOR KITCHEN DESIGN STORE BY PREFERRED PROPERTIES CONNECTICUT. www.outdoorkitchendesigner.com or call 1-855-GET OUTDOORS
 REVIVAL
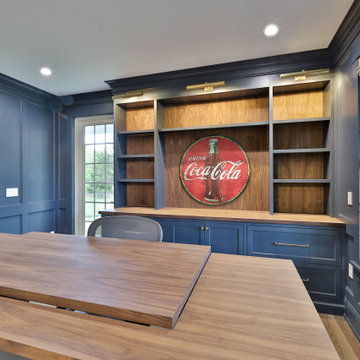
A luxury home office with a stunning walnut desk as the centerpiece. The office is designed with a farmhouse aesthetic, featuring rustic decor elements. Large windows provide ample natural light, and a comfortable armchair and a side table complete the cozy and inviting atmosphere. Built by Revival Building Group.
 Oliver Simon Design Inc.
Sarah Murray Photography
Example of a transitional home design design in Vancouver
Example of a transitional home design design in Vancouver

 Design Fixation [Faith Provencher]
Photo: Design Fixation © 2016 Houzz
Inspiration for a cottage living room remodel in Boston
Inspiration for a cottage living room remodel in Boston

Sponsored
Fredericksburg, OH
High Point Cabinets
Columbus' Experienced Custom Cabinet Builder | 4x Best of Houzz Winner

 GAVIN GREEN HOME DESIGN LLC
Love for Sports! Homeowners son's personality, hobbies, and passions are all to be reflected in the décor of the room. Signed memorabilia such as a basketball ball, and jerseys to be placed in secured display cases. The room has become the boy's personal sanctuaries.

 Shaker Shoppe, Inc.
Piece built in Sugar Pine in our Old Blue over Red paint finish.
Very light distress on this piece, Red under color showing through is minimal.
Interior is stained Honey.
Pegged mortise & tenon construction on doors, shelves are fixed.
Shelves behind glass have plate grooves.
Solid wood construction.
Finely finished inside & out.
Signed and dated by the cabinetmaker.
24″ x 24″ x 75-3/4″ high.
Cabinet has an approximate 27″ face with 3″ returns left & right.
 Shaker Shoppe, Inc.
Built out of solid wood, signed and dated by the cabinetmaker.
Available in a few woods & many wonderful finishes.
8 Panels on the face of the cabinet.
Very versatile piece of furniture for use in kitchen, bedroom or living areas.
Available in assorted woods, stains & wonderful paint colors, example is shown in White Oak wood with Cinnamon finish.
Punched metal panels are available in a variety of colors, example is shown with brass toned panels, painted red example has pewter toned panels.
3 adjustable shelves.
49″ wide x 17-1/4″ deep x 60-3/4″ high.
205