
Search results for "Sign design" in Home Design Ideas

 Carbon & Sand
36" Japanese cherry tree garden gate handcrafted wrought iron Garden Gate with glass fused inserts
Mid-sized minimalist dark wood floor front door photo in Seattle with gray walls and a glass front door
Mid-sized minimalist dark wood floor front door photo in Seattle with gray walls and a glass front door

 Kitchens Made Simple
Inspiration for a small transitional galley vinyl floor enclosed kitchen remodel in Minneapolis with an integrated sink, shaker cabinets, white cabinets, laminate countertops, beige backsplash, glass tile backsplash, stainless steel appliances and no island


Find the right local pro for your project

 Robert Elliott Custom Homes
Situated on one of the most prestigious streets in the distinguished neighborhood of Highland Park, 3517 Beverly is a transitional residence built by Robert Elliott Custom Homes. Designed by notable architect David Stocker of Stocker Hoesterey Montenegro, the 3-story, 5-bedroom and 6-bathroom residence is characterized by ample living space and signature high-end finishes. An expansive driveway on the oversized lot leads to an entrance with a courtyard fountain and glass pane front doors. The first floor features two living areas — each with its own fireplace and exposed wood beams — with one adjacent to a bar area. The kitchen is a convenient and elegant entertaining space with large marble countertops, a waterfall island and dual sinks. Beautifully tiled bathrooms are found throughout the home and have soaking tubs and walk-in showers. On the second floor, light filters through oversized windows into the bedrooms and bathrooms, and on the third floor, there is additional space for a sizable game room. There is an extensive outdoor living area, accessed via sliding glass doors from the living room, that opens to a patio with cedar ceilings and a fireplace.

 Acadia Stairs
A close-up of the mechanical joint of the powder coated decorative railing with gold-patina flower designs. Photo by Todd Norman
Example of a large classic rooftop balcony deck design in New York with no cover
Example of a large classic rooftop balcony deck design in New York with no cover

 Jordan Design Build Group
Using a random selection of colorful cement tiles, we created a ceiling-high backsplash that acts as the focal point of the room. We installed a richly patterned pressed tin ceiling to add vintage flair to an often overlooked part of a room. The eye-catching black trim makes the windows pop and completes this bold kitchen makeover.
Stacy Zarin Goldberg Photography

 Brandie McCoy, CKD
This bright and cheerful kitchen was once dark and crowded. The oak cabinets and baskets hanging from the ceiling made the space appear smaller than it really was. No need to remove walls here, some white cabinetry and additional lighting have really made an impact on this kitchen's appearance. The baskets held sentimental value and found a new home in this updated design above both the new arched doorway and sink window. The baskets add warmth and character to this beautiful space.

Sponsored
Columbus, OH
Free consultation for landscape design!

Peabody Landscape Group
Franklin County's Reliable Landscape Design & Contracting
 Urban Oasis Landscape Design
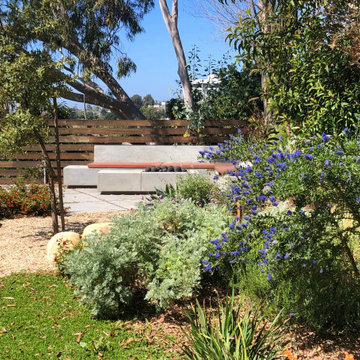
Anchoring the back corner is a sophisticated, custom concrete L-shaped bench, fire table and patio with stunning views of the Santa Monica mountains. Beneath the sighing Eucalyptus branches, it’s an enchanting spot to absorb the magic of the Los Angeles night.

 Bret Franks Construction, Inc.
Amy R. Jones Photography
Mid-sized country medium tone wood floor enclosed kitchen photo in Little Rock with a farmhouse sink, shaker cabinets, gray cabinets, quartz countertops, white backsplash, subway tile backsplash, stainless steel appliances and an island
Mid-sized country medium tone wood floor enclosed kitchen photo in Little Rock with a farmhouse sink, shaker cabinets, gray cabinets, quartz countertops, white backsplash, subway tile backsplash, stainless steel appliances and an island
 HouseHome
Colorado Coastal | Basement Remodel | Centennial, CO.
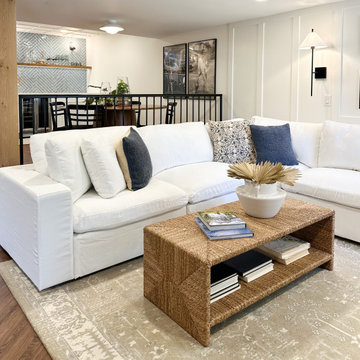
This beautifully remodeled basement features a guest room and bathroom, a calming yoga room, a spacious living and entertaining area, and a stylish wet bar kitchenette. Designed with a relaxed coastal aesthetic, the space blends shades of blue, crisp white, natural wood, and brushed nickel to create a fresh, inviting atmosphere. The billiards and pool table area makes it perfect for games and hosting, while thoughtful details like the Bob Marley artwork and family sign add a touch of personality and warmth without overpowering the clean, coastal design.

 Cherry City Interiors & Design
Builder: Mike Riddle Construction Materials provided by: Cherry City Interiors & Design
Bathroom - mid-sized traditional master beige tile and stone tile bathroom idea in Portland with a drop-in sink, shaker cabinets, dark wood cabinets, laminate countertops, a one-piece toilet and gray walls
Bathroom - mid-sized traditional master beige tile and stone tile bathroom idea in Portland with a drop-in sink, shaker cabinets, dark wood cabinets, laminate countertops, a one-piece toilet and gray walls

 Dwellings Design Group
Quartzite Kitchen Counters
Large beach style dark wood floor and gray floor kitchen photo in Orange County with an undermount sink, white cabinets, quartzite countertops, white backsplash, glass tile backsplash, stainless steel appliances, flat-panel cabinets, an island and white countertops
Large beach style dark wood floor and gray floor kitchen photo in Orange County with an undermount sink, white cabinets, quartzite countertops, white backsplash, glass tile backsplash, stainless steel appliances, flat-panel cabinets, an island and white countertops

 JACK STABB General Building Contractor
Mid-sized traditional gray two-story stucco gable roof idea in San Francisco with a shingle roof

Sponsored
Fredericksburg, OH

High Point Cabinets
Columbus' Experienced Custom Cabinet Builder | 4x Best of Houzz Winner

 EP Architecture & Design
Bedroom - small coastal guest light wood floor bedroom idea in Orange County with white walls

 Cabinetry by Better Bilt
Manufacturer: Starmark Cabinetry
Style: Bridgeport w/ Slab Drawer Fronts
Finish: Maple Slate
Countertop: Valle Nevada (Eagle Marble & Granite)
Sink: Stainless Single Bowl
Faucet: Customer’s Own
Backsplash Tile: Bellavita 3” x 6” in Cotton (Genesee Tile)
Floor Tile: Sign 12” x 24” in Greige (Genesee Tile)
Hardware: Customer’s Own
Designer: Devon Moore
Contractors: Larry Davis and Sterling Tile

 Susan Qiao
It is classic western styles flooring Marble design.
ArtGo can realize your idea in natural stone and it looks like dream

 Swankee Gray Studio
Perfect piece for a pop of color in an entryway. Not only unique, but functional as a mail and keys drop spot and extra needed storage that this client requested.

Sponsored
Westerville, OH

Custom Home Works
Franklin County's Award-Winning Design, Build and Remodeling Expert


 Priscila Barros - Abode Design Co
A master bedroom converted into a bunkroom. We framed beds into the wall so there would be space in the middle of the room for the kids to play.
Bedroom - large country loft-style laminate floor and brown floor bedroom idea with white walls
Bedroom - large country loft-style laminate floor and brown floor bedroom idea with white walls

 Decor by Christine Interior Decorating & Design
Stephani Buchman
Example of a minimalist basement design in Toronto
Example of a minimalist basement design in Toronto
236