
Search results for "Sign design" in Home Design Ideas

 Robert Frear Architects
Mid-sized tuscan open concept terra-cotta tile living room photo in San Francisco with gray walls and no fireplace

 Brewster Home Fashions
Modern grey triangles alternate with metallic accents. Printed on foil for a spectacular and radiant wallpaper option.
Example of a minimalist living room design in Boston
Example of a minimalist living room design in Boston


Find the right local pro for your project

 Jirsa Construction
Inspiration for a mid-sized rustic beige two-story mixed siding exterior home remodel in Phoenix

 La Costa Cabinets & Design
A charming English garden lingers outside of this creamy white kitchen. The soothing tones of the whites with sienna and amber accents unify the space from the travertine tile floor to the cream with sienna accent cabinets. A Crema Marfil Marble inspired quartz countertop and beautiful multi tone matchstick glass tile backsplash fill in the space with warmth and texture. The cross grid mullions of the window overlook the quaint secrete garden out back.


 OSCAR E. FLORES DESIGN STUDIO, LLC
hill country contemporary house designed by oscar e flores design studio in cordillera ranch on a 14 acre property
Large transitional white one-story concrete house exterior photo in Austin with a shed roof and a metal roof
Large transitional white one-story concrete house exterior photo in Austin with a shed roof and a metal roof

Sponsored
Columbus, OH

Wannemacher Interiors
Customized Award-Winning Interior Design Solutions in Franklin Cnty OH


 Knobbery Dot Com LLC
Inspiration for a mediterranean front door remodel in Minneapolis with a medium wood front door

 Mast & Co. Builders
Reclaimed steel siding with rust and staining
photo by Michael Haywood
Inspiration for a mid-sized modern gray metal exterior home remodel
Inspiration for a mid-sized modern gray metal exterior home remodel

 Thinkterior LLC
THEME A passion for sports that never
grows up, never grows old and never tires
is at the heart of this room. Designed as a
den/office for a radio sports talent who’s
life work revolves around stats, scores, free
agents and athletes, the room ensures that its owner is surrounded by the teams and games he loves, with room for storage, a desk, a computer station and some personal accents.
FOCUS Four baseball stadium seats
procured from the old Tiger Stadium in
Detroit, repainted with a faux wood grain
look and personalized with each member of
the family’s name give the room a true sports feel. Favorite team jerseys as well as team logos — painted tan to match the overall look of the room — highlight the space. Large wall towers divide the room into three distinct spaces. The central area houses two TV monitors and a hidden computer system, while the other two areas display oversized family photos in sepia tone prints and custom, matching frames. The towers, which provide storage, were purchased at Pottery Barn, and already in the room. To make them more functional, height was added to bring them to the ceiling, and the room’s crown molding is taken around each tower’s top to create a seamless flow.
STORAGE The creation of the towers
gives the room plenty of useful storage,
including display areas, multiple shelves,
and a place to hide computer accessories and office supplies.
GROWTH The room can easily change
over time as new sports memorabilia and
family photos are added or switched out.
SAFETY All wires for the monitors and
computer system are hidden within the wall
and inside the storage towers. Power running to digital frames dedicated to particular teams is hidden within the walls.


 Inspired By Design, LLC
This kid friendly family room and home office are the favorite place to hang out for this young family. The wall and door between the old four season porch and main level living room was removed to create an open concept floor plan and bring in more natural light into the space. The pine walls and old brick fireplace were painted a crisp shade of white to brighten and update the feel of this family room.

Sponsored
Fredericksburg, OH

High Point Cabinets
Columbus' Experienced Custom Cabinet Builder | 4x Best of Houzz Winner

 European Kitchen Design
The house was a new construction built in the woods of Yosemite. The style of the house is very contemporary, and has a lot of full height windows all around the house to bring the nature from the outside into the house. The style of the kitchen fits the contemporary style of the house. At the same time, the white color finish of the kitchen cabinets and the shiny surface allows the kitchen to blend nicely and not compete with the surroundings of the house. The shiny surface of the door style also brings the reflections of the outside into the house.
Door Style Finish: Alno Sign in the Star Line System. High gloss lacquer door style, part of the handle-less system of Alno that has no handles. This is a contemporary door style and the handle-less system helps to emphasize the contemporary style of the kitchen.
 HouseHome
Colorado Coastal | Basement Remodel | Centennial, CO.
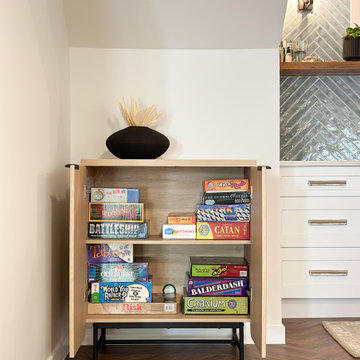
This beautifully remodeled basement features a guest room and bathroom, a calming yoga room, a spacious living and entertaining area, and a stylish wet bar kitchenette. Designed with a relaxed coastal aesthetic, the space blends shades of blue, crisp white, natural wood, and brushed nickel to create a fresh, inviting atmosphere. The billiards and pool table area makes it perfect for games and hosting, while thoughtful details like the Bob Marley artwork and family sign add a touch of personality and warmth without overpowering the clean, coastal design.

 Urban Oasis Landscape Design
White Cloud muhly grass whispers to the ceanothus and flannel bush, while verbena ‘De la Mina’ nestles amongst the buckwheat and artemisia, perfumed by the earthy smell of the endemic ‘Aroma’ Sage. Birds, butterflies, and other pollinators have found their way to this sumptuous wildlife habitat that we’ve created, and their presence brings a delightful song and serenity to the garden.

 Cabinetry by Better Bilt
Manufacturer: Starmark Cabinetry
Style: Bridgeport w/ Slab Drawer Fronts
Finish: Maple Slate
Countertop: Valle Nevada (Eagle Marble & Granite)
Sink: Stainless Single Bowl
Faucet: Customer’s Own
Backsplash Tile: Bellavita 3” x 6” in Cotton (Genesee Tile)
Floor Tile: Sign 12” x 24” in Greige (Genesee Tile)
Hardware: Customer’s Own
Designer: Devon Moore
Contractors: Larry Davis and Sterling Tile

Sponsored
Columbus, OH
Wannemacher Interiors
Customized Award-Winning Interior Design Solutions in Franklin Cnty OH


 Koenig Collection
 provides high end handcrafted and hand painted Tuscan furnishing and decor. Our unique furniture will give a one of a kind Tuscan feel in your home.
To experience our new alluring Tuscan furniture, view our online catalog at www.KoenigCollection.com or visit us to see it first hand!
Also, sign up for our newsletter to get the latest Koenig updates, furniture tips, a chance to win furnishing and decor pieces, and more!
-Koenig Collection


239