
Search results for "Sign design" in Home Design Ideas

 Charles Martin Custom Homes
Wade Blissard
Example of a tuscan brick floor wine cellar design in Houston with storage racks
Example of a tuscan brick floor wine cellar design in Houston with storage racks
 Total Home
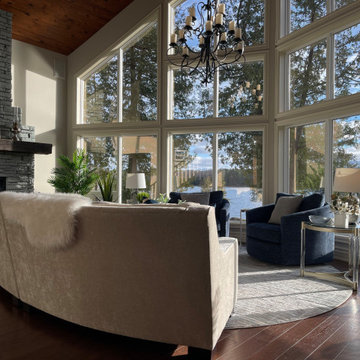
Interior Design - Living Room
Inspiration for a formal and open concept dark wood floor, brown floor and exposed beam living room remodel in Ottawa with beige walls, a standard fireplace, a stone fireplace and no tv
Inspiration for a formal and open concept dark wood floor, brown floor and exposed beam living room remodel in Ottawa with beige walls, a standard fireplace, a stone fireplace and no tv

 Seaside Construction - Custom Home Builder
Mid-sized beach style two-story wood gable roof photo in Houston
Find the right local pro for your project

 Total Home
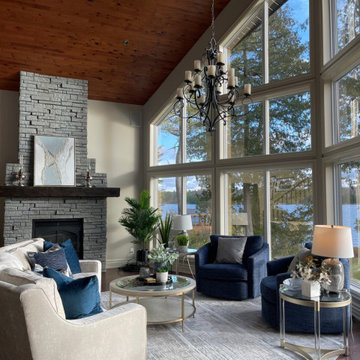
Interior Design - Living Room
Formal and open concept dark wood floor, brown floor and exposed beam living room photo in Ottawa with beige walls, a standard fireplace, a stone fireplace and no tv
Formal and open concept dark wood floor, brown floor and exposed beam living room photo in Ottawa with beige walls, a standard fireplace, a stone fireplace and no tv
 Total Home
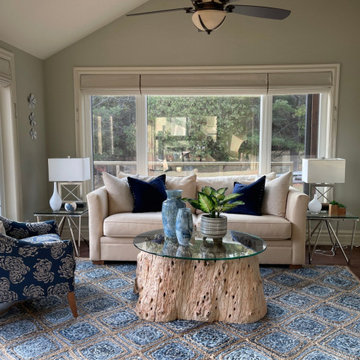
Interior Design - Sunroom
Medium tone wood floor and brown floor sunroom photo in Ottawa with no fireplace and a standard ceiling
Medium tone wood floor and brown floor sunroom photo in Ottawa with no fireplace and a standard ceiling
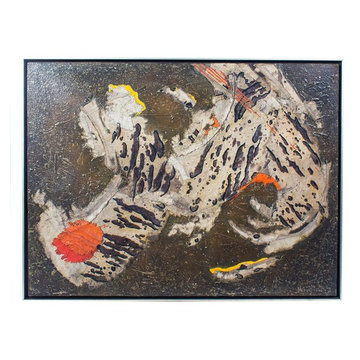
 Resiklo Design
Modernist abstract collage painting on canvas was done be artist, Mary Gardner Preminger. This stunning work is signed front lower right corner and it is also signed and inscribed with artist's addresses in the reverse.
PRODUCT # 13175
PRICE: $1,795
DIMENSIONS L 41.0" × W 32.0"

Sponsored
Plain City, OH

The Creative Kitchen Company
Columbus Area Kitchen Remodeling and Refacing Professional

 Thyme & Place Design LLC
Peter Rymwid
Inspiration for a mid-sized timeless galley ceramic tile and gray floor dedicated laundry room remodel in New York with a drop-in sink, raised-panel cabinets, white cabinets, quartz countertops, gray walls and a side-by-side washer/dryer
Inspiration for a mid-sized timeless galley ceramic tile and gray floor dedicated laundry room remodel in New York with a drop-in sink, raised-panel cabinets, white cabinets, quartz countertops, gray walls and a side-by-side washer/dryer

 Siena Custom Builders, Inc.
First impression - beautiful front door
Landmark Photography
Example of a classic entryway design in Chicago
Example of a classic entryway design in Chicago

 Chango
Architecture, Interior Design, Custom Furniture Design, & Art Curation by Chango & Co.
Photography by Raquel Langworthy
See the feature in Domino Magazine

 Azadeh Banai Studio Inc.
Photo by AB Design Inc.
Small elegant carpeted bedroom photo in Toronto with pink walls and no fireplace
Small elegant carpeted bedroom photo in Toronto with pink walls and no fireplace

 The Cleary Company
Example of a mid-sized classic vinyl floor and multicolored floor mudroom design in Columbus
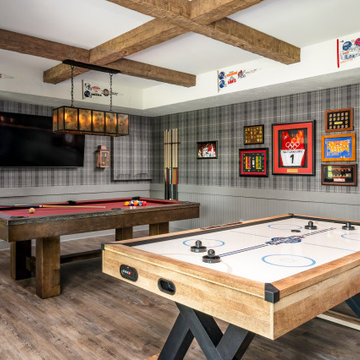
 Barron Designs
This basement was completely renovated to add dimension and light in. This customer used our Hand Hewn Faux Wood Beams in the finish Cinnamon to complete this design. He said this about the project, "We turned an unused basement into a family game room. The faux beams provided a sense of maturity and tradition, matched with the youthfulness of gaming tables."
Submitted to us by DuVal Designs LLC.

Sponsored
Columbus, OH
Free consultation for landscape design!

Peabody Landscape Group
Columbus' Reliable Landscape Design & Contracting

 Lizette Marie Interior Design
Photo By David Duncan Livingston
Transitional kids' room photo in San Francisco
Transitional kids' room photo in San Francisco
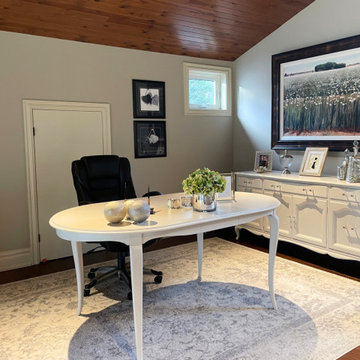 Total Home
Interior Design - Loft Office
Study room - freestanding desk medium tone wood floor, brown floor and wood ceiling study room idea in Ottawa with beige walls and no fireplace
Study room - freestanding desk medium tone wood floor, brown floor and wood ceiling study room idea in Ottawa with beige walls and no fireplace


 White Sands Coastal Development
The 1,750-square foot Manhattan Beach bungalow is home to two humans and three dogs. Originally built in 1929, the bungalow had undergone various renovations that convoluted its original Moorish style. We gutted the home and completely updated both the interior and exterior. We opened the floor plan, rebuilt the ceiling with reclaimed hand-hewn oak beams and created hand-troweled plaster walls that mimicked the construction and look of the original walls. We also rebuilt the living room fireplace by hand, brick-by-brick, and replaced the generic roof tiles with antique handmade clay tiles.
We returned much of this 3-bed, 2-bath home to a more authentic aesthetic, while adding modern touches of luxury, like radiant-heated floors, bi-fold doors that open from the kitchen/dining area to a large deck, and a custom steam shower, with Moroccan-inspired tile and an antique mirror. The end result is evocative luxury in a compact space.

Sponsored
Fredericksburg, OH

High Point Cabinets
Columbus' Experienced Custom Cabinet Builder | 4x Best of Houzz Winner
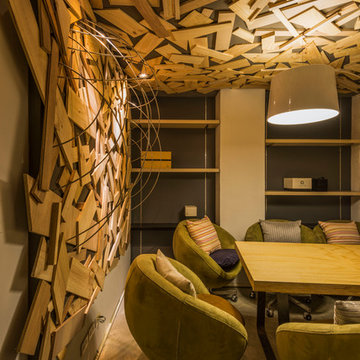
 Urbanology Designs
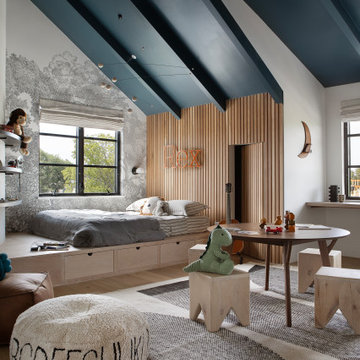
This Hill Country Modern home in Southlake combines modern design with comfort, featuring light-filled spaces and unique details reflecting the family's eclectic style for play and sophistication.
This playful kid's room features a blue ceiling that adds a touch of whimsy. It is complemented by an elegant gray-patterned accent wall and charming decor, creating a stylish and inviting space.
84