
Search results for "Sign design" in Home Design Ideas

 M. Swabb Interior Design
Images by Halli Aldous - Design by M. Swabb
Kitchen - modern kitchen idea in San Diego
Kitchen - modern kitchen idea in San Diego
 M. Swabb Interior Design
Images by Halli Aldous - Design by M. Swabb
Inspiration for a modern living room remodel in San Diego
Inspiration for a modern living room remodel in San Diego


Find the right local pro for your project




 Dee Dee Lear
Example of a mid-sized transitional boy carpeted and beige floor nursery design in Dallas with multicolored walls
 User
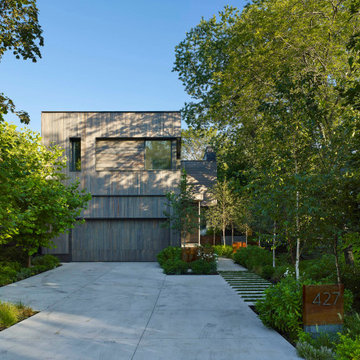
The lush planting and unique design details in this contemporary residential garden offer a fresh, bold aesthetic within a suburban neighbourhood. Frame views and thoughtful transitions from one outdoor space to the next, creat strong connections between the indoor and outdoor spaces. The materials and colours used also provide a strong integration with the design language of the house and many unique details contribute to the bold contemporary aesthetic. A mix of ground covers and mid-height plants provide a layered base with taller plants occasionally poking through to add interest and punctuation. The overall effect of the lush plantings, contrasted with clean lines of wood, concrete and metal elements is a design that is at once bold and innovative, but – as clusters of daisies graze the metal screens - also delicate and at times playful.

Sponsored
Fredericksburg, OH

High Point Cabinets
Columbus' Experienced Custom Cabinet Builder | 4x Best of Houzz Winner

 Micamy Design Studio
Inspiration for a large transitional l-shaped ceramic tile kitchen pantry remodel in Jacksonville with a drop-in sink, glass-front cabinets, white cabinets, quartz countertops, brown backsplash, ceramic backsplash, stainless steel appliances and two islands

 Oliver Simon Design Inc.
Tracey Ayton Photography
Inspiration for a transitional home design remodel in Vancouver
Inspiration for a transitional home design remodel in Vancouver

 Jagoe Homes Inc.
Jagoe Homes, Inc. Project: Falcon Ridge Estates, Zircon Model Home. Location: Evansville, Indiana. Elevation: C2, Site Number: FRE 22.
Small transitional single-wall ceramic tile dedicated laundry room photo with beige walls and a side-by-side washer/dryer
Small transitional single-wall ceramic tile dedicated laundry room photo with beige walls and a side-by-side washer/dryer
 Urban Oasis Landscape Design
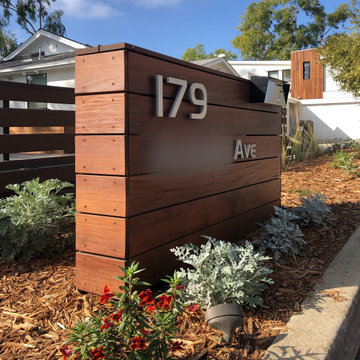
You’re greeted at the entrance, by an eye-catching street address sign that we constructed from Ipe wood. It’s a beacon that welcomes visitors and – more importantly - signals to fire fighters to come help here!
 M. Swabb Interior Design
Images by Halli Aldous - Design by M. Swabb
Inspiration for a modern bedroom remodel in San Diego
Inspiration for a modern bedroom remodel in San Diego

 Custom Storage Solutions
 in Holland, Ohio was hired to design and build Berry a new bar to go with his awesome Man Cave. We made the bar a little over 6 feet long and 22 inches deep, 42 inches tall, just the right size for this space. It has a custom epoxy top, and some L.E.D. lighting that includes a remote to change colors anytime. We also used this same lighting behind the Pegasus sign behind the bar. We also installed our pvc flooring tiles by RaceDeck in a checkerboard pattern. Berry's man cave includes most of the essentials for a space like this, Bar number one, juke box, pool table, plenty of seating and lots of neon signs!

Sponsored
Westerville, OH

Custom Home Works
Franklin County's Award-Winning Design, Build and Remodeling Expert

 2C Design LLC
Example of an urban medium tone wood floor bedroom design in Miami with gray walls and no fireplace

 M. Swabb Interior Design
Images by Halli Aldous - Design by M. Swabb
Living room - modern living room idea in San Diego
Living room - modern living room idea in San Diego
 M. Swabb Interior Design
Images by Halli Aldous - Design by M. Swabb
Minimalist kitchen photo in San Diego
Minimalist kitchen photo in San Diego

Sponsored
Columbus, OH

Hope Restoration & General Contracting
Columbus Design-Build, Kitchen & Bath Remodeling, Historic Renovations


 Micamy Design Studio
Mid-sized transitional galley ceramic tile utility room photo in Jacksonville with flat-panel cabinets, white cabinets, granite countertops, beige walls and a side-by-side washer/dryer
98