
Search results for "Sign design" in Home Design Ideas


 Custom Storage Solutions
Harley man cave garage make over by Custom Storage Solutions designed with PVC flooring in a decorative pattern silver, black and gray color. We used corrugated metal on the walls with black baseboard and trim. Our powder coated garage storage cabinets with doors and drawers installed with a countertop. Back wall was done in brick panelling to give the space an industrial feel. Many gas, oil, and neon sign added as well as a custom made Harley Davidson bar with stainless steel footrail and epoxy top. The wall mural is 12 foot wide with a Route 66 neon sign installed into the picture itself.

Find the right local pro for your project

 Diana Sawicki Interior Design Inc.
Kitchen - coastal dark wood floor kitchen idea in New York with an undermount sink, flat-panel cabinets, white cabinets, white backsplash, colored appliances and no island


 Scott Landon – Modern Antique Store
Inspiration for a mid-sized eclectic l-shaped dark wood floor and black floor open concept kitchen remodel in Vancouver with flat-panel cabinets, black cabinets, solid surface countertops, stainless steel appliances, an island and gray backsplash



Sponsored
Plain City, OH

The Creative Kitchen Company
Columbus Area Kitchen Remodeling and Refacing Professional


 Marshall Arts: interiors by design
this funky main bathroom was retained in it's original state...it reflects unique use of space as well as clever use of signed art glass as a privacy divider and even as obscured exterior windows.

 Viking Homes
Under the stairs spaced utilized as a dog room in the laundry room.
Century 21 Tr-Cities
Utility room - rustic galley travertine floor utility room idea in Seattle with a drop-in sink, shaker cabinets, white cabinets, granite countertops, beige walls and a side-by-side washer/dryer
Utility room - rustic galley travertine floor utility room idea in Seattle with a drop-in sink, shaker cabinets, white cabinets, granite countertops, beige walls and a side-by-side washer/dryer
 Resiklo Design
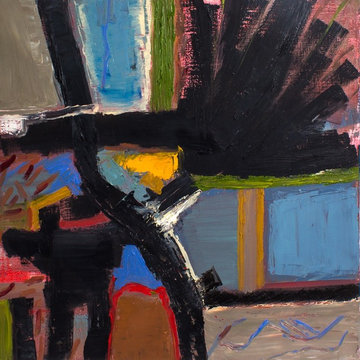
Abstract Oil Painting on Canvas "Untitled" by Hooman Khoshnood 2016, Signed
PRODUCT # 13181
PRICE: $2,295
DIMENSIONS W 24.0" × H 24.0"
Example of a minimalist home design design in New York
Example of a minimalist home design design in New York

 Kitchen Design Concepts
This powder bath just off the garage and mudroom is a main bathroom for the first floor in this house, so it gets a lot of use. the heavy duty sink and full tile wall coverings help create a functional space, and the cabinetry finish is the gorgeous pop in this traditionally styled space.
Powder Bath
Cabinetry: Cabico Elmwood Series, Fenwick door, Alder in Gunstock Fudge
Vanity: custom designed, built by Elmwood with custom designed turned legs from Art for Everyday
Hardware: Emtek Old Town clean cabinet knobs, polished chrome
Sink: Sign of the Crab, The Whitney 42" cast iron farmhouse with left drainboard
Faucet: Sign of the Crab wall mount, 6" swivel spout w/ lever handles in polished chrome
Commode: Toto Connelly 2-piece, elongated bowl
Wall tile: Ann Sacks Savoy collection ceramic tile - 4x8 in Lotus, penny round in Lantern with Lotus inserts (to create floret design)
Floor tile: Antique Floor Golden Sand Cleft quartzite
Towel hook: Restoration Hardware Century Ceramic hook in polished chrome

Sponsored
Fredericksburg, OH

High Point Cabinets
Columbus' Experienced Custom Cabinet Builder | 4x Best of Houzz Winner

 McCall Homes
Example of a transitional kids' brown floor and double-sink bathroom design with flat-panel cabinets, white cabinets, gray walls, a trough sink, gray countertops and a freestanding vanity

 Caden Lane
We loved putting together this Nautical Nursery. With a dark Navy Blue painted wall, every piece of artwork pops. We found great pieces at Hobby Lobby and Target to match Caden Lane Brett's navy gingham bedding. The curtains are a must have and really bring the nautical and preppy feel to the room.

 Arbordale Landscaping Ltd
Circular asphalt driveway with pavingstone border. Indiana sawn natural stone front steps. Red brick pillars with Indiana sawn coping and number sign. Pavingstone garage apron. Cedar hedging. Tree, shrub, and perennial plantings.

 Hook & Hook Designs
Itty bitty sign shop
Dedicated laundry room - small contemporary single-wall ceramic tile and beige floor dedicated laundry room idea in Vancouver with raised-panel cabinets, white cabinets, quartz countertops, gray walls, a side-by-side washer/dryer and white countertops
Dedicated laundry room - small contemporary single-wall ceramic tile and beige floor dedicated laundry room idea in Vancouver with raised-panel cabinets, white cabinets, quartz countertops, gray walls, a side-by-side washer/dryer and white countertops

Sponsored
Columbus, OH

Snider & Metcalf Interior Design, LTD
Leading Interior Designers in Columbus, Ohio & Ponte Vedra, Florida
 JL Design
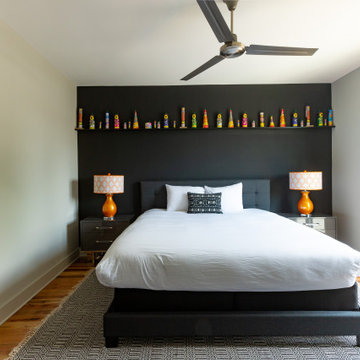
Bedroom we designed for an Airbnb in an Airbnb Community.
Mid-sized minimalist guest light wood floor and brown floor bedroom photo in Nashville with black walls and no fireplace
Mid-sized minimalist guest light wood floor and brown floor bedroom photo in Nashville with black walls and no fireplace



102