
Search results for "Signage" in Home Design Ideas
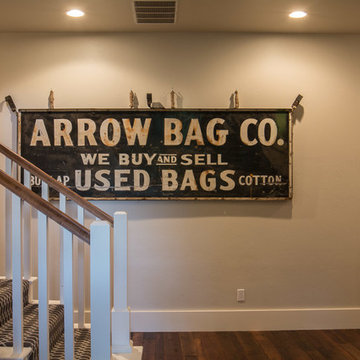
 Brent Cornman Construction Inc.
Staircase - mid-sized cottage carpeted l-shaped wood railing staircase idea in Oklahoma City with carpeted risers
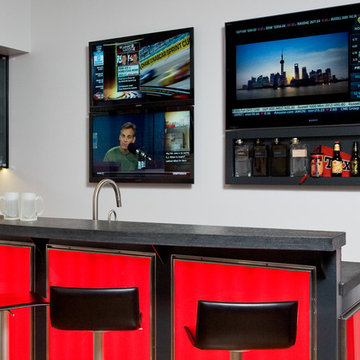
 UltraMedia, Inc.
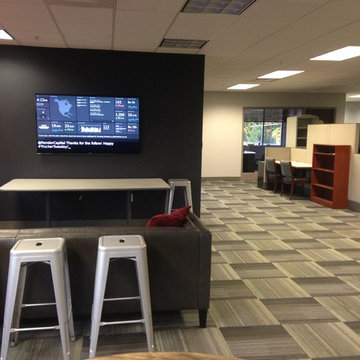
This awesome gameroom/bar is companion to the over-the-top theater in the adjoining room. Note the precision installation of the three televisions—they are lined up perfectly, and that is very difficult to do. The video wall boasts two 40" Sony flatscreens, and one 52" Sony XBR. The audio, video, and custom lighting are controlled with a handheld color remote. Digital signage on another wall runs an endless loop of all the home team's best plays spanning the last few years.
Photo credit: UltraMedia, Inc.

Find the right local pro for your project


 Mary Rossi Designs
Example of a large urban open concept carpeted and gray floor family room design in Phoenix with gray walls, a wall-mounted tv and no fireplace


 Moderne Builders
Gorgeous master bath with dramatic retro "wave" tile. Peak Photography
Example of a 1950s bathroom design in Los Angeles
Example of a 1950s bathroom design in Los Angeles
 Vanguard Studio Inc.
Fine Focus Photography
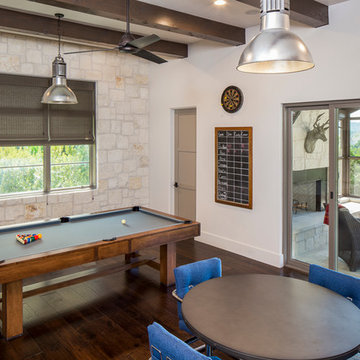
Example of a large farmhouse enclosed dark wood floor game room design in Austin with white walls, no fireplace, a stone fireplace and a wall-mounted tv
Example of a large farmhouse enclosed dark wood floor game room design in Austin with white walls, no fireplace, a stone fireplace and a wall-mounted tv
 Cundy, Santine & Associates Architects, LLC

Home theater - contemporary home theater idea in Minneapolis
 Impeccably Designed Homes by Donna Hoffman
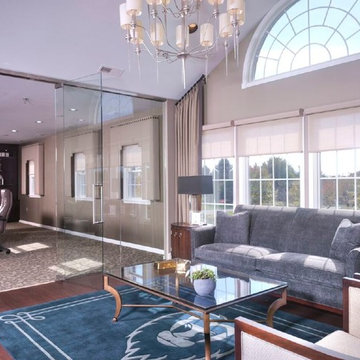
A young CEO wanted new corporate offices that reflected the company brand and their conservative, traditional values. It was explicitly stated that beyond the cubicle bullpen and entry to mid-level offices, an “office furniture” look and feel was completely undesirable. Instead, topping the desirability list were: comfortable furnishings; a relaxed upscale feel; a casual collaborative meeting space for staff; a world class boardroom for hosting meetings,
and a way to showcase items from the CEO’s entrepreneurial family history.
Walls were moved to create a cockpit CEO office that includes a second conference table and lounge area, a new employee kitchen, a new employee lounge and an enlarged boardroom. Glass walls were used in both the reception area and the employee lounge to enhance lighting and provide a sense of spaciousness. Company brand colors are woven throughout and their logo was used as a creative flourish in the custom area rug in reception and glass signage in the boardroom.
Photography by David Van Scott
 User

UserTints of complementary colors are added in this home office to create an exciting space to work in. This colorful and fun wallpaper is a show stopper against the aqua antique style cabinet topped with eccentric accessories.
 Stephanie Nicoll Reilly
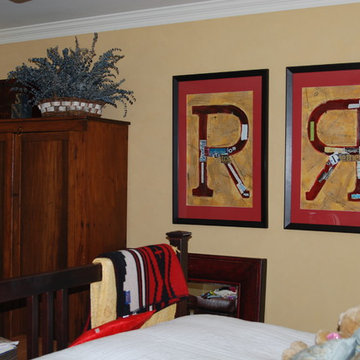
Master bedroom with custom artwork
Example of an eclectic home design design in Seattle
Example of an eclectic home design design in Seattle

 Banyon Tree Design Studio
Banyon Tree Design Studio
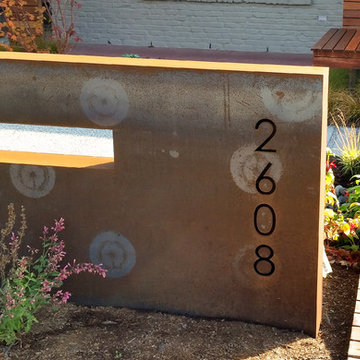
Photo of a small contemporary drought-tolerant and full sun front yard garden path in Seattle with decking for fall.
Photo of a small contemporary drought-tolerant and full sun front yard garden path in Seattle with decking for fall.
 Vanguard Studio Inc.
Fine Focus Photography
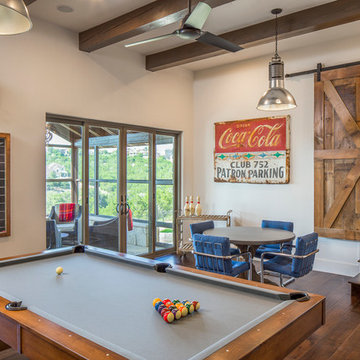
Game room - large cottage enclosed dark wood floor game room idea in Austin with white walls, no fireplace, a stone fireplace and a wall-mounted tv
Game room - large cottage enclosed dark wood floor game room idea in Austin with white walls, no fireplace, a stone fireplace and a wall-mounted tv
 Hard Topix LLC

Custom Concrete Countertops by Hard Topix. Perimeter is a light grind finish and the Island is a darker natural/textured finish.
Kitchen - industrial dark wood floor kitchen idea in Grand Rapids with an undermount sink, recessed-panel cabinets, white cabinets, concrete countertops, stainless steel appliances and an island
Kitchen - industrial dark wood floor kitchen idea in Grand Rapids with an undermount sink, recessed-panel cabinets, white cabinets, concrete countertops, stainless steel appliances and an island
 Urban Habitats Landscape Studio

Heavy lattice panels provide an attractive screen for neighbors on both sides. Clematis armandii and honeysuckle vines will eventually cover the lattice.
Photo: Urban Habitats Landscape Studio



 Wanda Ely Architect Inc.
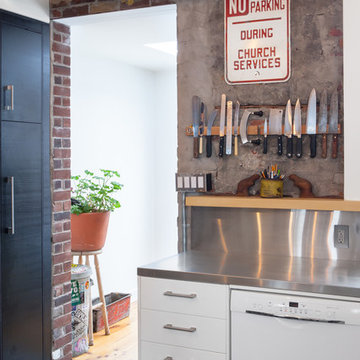
The texture and warmth of the original brick is strategically exposed and tied in with the clean, modern materials of the kitchen.
Photo by Scott Norsworthy
24