
Search results for "Signage" in Home Design Ideas

 Studio Sven
Jacob Hand Photography + Motion- Photographer
Living room - mid-sized eclectic open concept dark wood floor and brown floor living room idea in Chicago with green walls
Living room - mid-sized eclectic open concept dark wood floor and brown floor living room idea in Chicago with green walls
 Jeffrey Smalley Architect
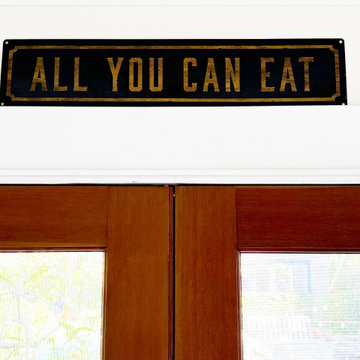
View of French doors and signage.
Eat-in kitchen - small farmhouse u-shaped laminate floor and brown floor eat-in kitchen idea in Los Angeles with a farmhouse sink, shaker cabinets, green cabinets, quartzite countertops, white backsplash, ceramic backsplash, stainless steel appliances, an island and white countertops
Eat-in kitchen - small farmhouse u-shaped laminate floor and brown floor eat-in kitchen idea in Los Angeles with a farmhouse sink, shaker cabinets, green cabinets, quartzite countertops, white backsplash, ceramic backsplash, stainless steel appliances, an island and white countertops
 Sarkela Corporation

Inspiration for a mid-sized mediterranean master carpeted and beige floor bedroom remodel in Miami with beige walls and no fireplace
Find the right local pro for your project
 Revival Design Collective
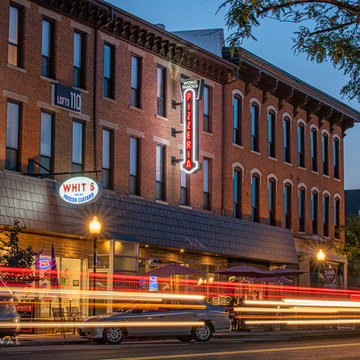
Facade improvements are some of the most rewarding projects, because the change is immediate. This was true with the signage for an already beloved establishment downtwon Bellefontaine, Ohio.
 Revival Design Collective
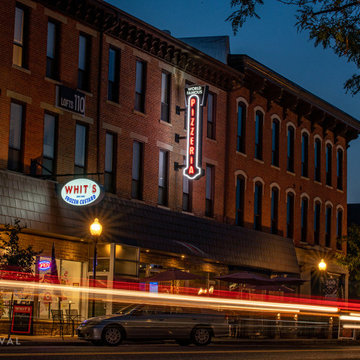
Facade improvements are some of the most rewarding projects, because the change is immediate. This was true with the signage for an already beloved establishment downtwon Bellefontaine, Ohio.



 Revival Design Collective
Facade improvements are some of the most rewarding projects, because the change is immediate. This was true with the signage for an already beloved establishment downtwon Bellefontaine, Ohio.

 François Lévy Architecture + Interiors
A 43” diameter heritage pecan guided the plan of this neighborhood-scaled, modestly-priced, single-story, L-shaped house. In Austin’s seemingly perpetual drought, the goal was to create a symbiotic relationship between house and tree: to complement, not combat each other. The roof’s east/west parallel ridges create a valley directly across from the base, where water is collected at a grate, nourishing the tree. The roof also maximizes south facing surfaces, elevated at 15 degrees for future solar collection. The open, public spaces of the home maximize the north-south light. The private zone of the bedrooms and bathrooms include a generous gallery; its angled walls and large sliding doors are faceted about the tree. The pecan becomes a central focus for indoor and outdoor living, participating in the house in both plan and section. The design welcomes and nurtures the tree as integral to its success. Photo Credit: Chris Diaz


 Antonio Martins Interior Design
Drew Kelly
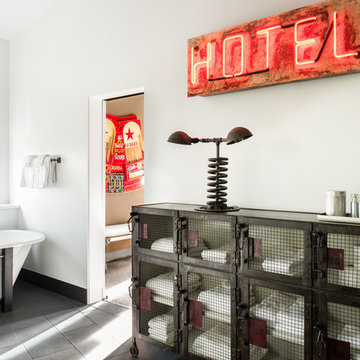
Freestanding bathtub - industrial freestanding bathtub idea in San Francisco
Freestanding bathtub - industrial freestanding bathtub idea in San Francisco

 Dibello Architects, PLLC
The 3,400 SF, 3 – bedroom, 3 ½ bath main house feels larger than it is because we pulled the kids’ bedroom wing and master suite wing out from the public spaces and connected all three with a TV Den.
Convenient ranch house features include a porte cochere at the side entrance to the mud room, a utility/sewing room near the kitchen, and covered porches that wrap two sides of the pool terrace.
We designed a separate icehouse to showcase the owner’s unique collection of Texas memorabilia. The building includes a guest suite and a comfortable porch overlooking the pool.
The main house and icehouse utilize reclaimed wood siding, brick, stone, tie, tin, and timbers alongside appropriate new materials to add a feeling of age.

 Megan Leith-Menard Interior Design
Shared boy girl room in a beach house feel. Low ceiling height bunk bed. Work and play space. Lots of storage.
Photo byAdrian Shellard
Example of a bedroom and small beach style gender-neutral carpeted kids' bedroom design in Calgary with multicolored walls
Example of a bedroom and small beach style gender-neutral carpeted kids' bedroom design in Calgary with multicolored walls
9