
Search results for "Signatures" in Home Design Ideas
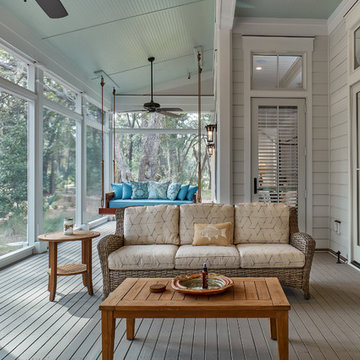
 Coastal Signature Homes
Example of a transitional gray floor sunroom design in Atlanta with a standard ceiling

 Hayes Signature Homes
Kitchen - transitional l-shaped dark wood floor kitchen idea in Dallas with an undermount sink, shaker cabinets, white cabinets, marble countertops, gray backsplash, stainless steel appliances and an island

 Austin Signature Homes
Kids' room - large transitional gender-neutral carpeted and beige floor kids' room idea in Denver with white walls
Find the right local pro for your project
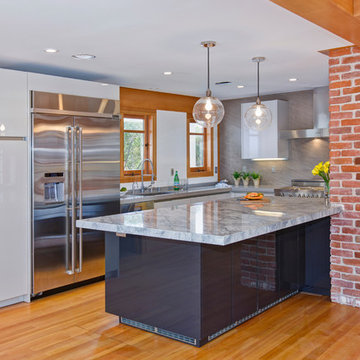
 Signature Designs Kitchen | Bath | Interiors
This young couple enjoys a new historical home but with a touch of modern styling and comforts.
Mid-sized trendy l-shaped medium tone wood floor open concept kitchen photo in San Diego with an undermount sink, flat-panel cabinets, gray cabinets, quartz countertops, gray backsplash, porcelain backsplash, colored appliances and an island
Mid-sized trendy l-shaped medium tone wood floor open concept kitchen photo in San Diego with an undermount sink, flat-panel cabinets, gray cabinets, quartz countertops, gray backsplash, porcelain backsplash, colored appliances and an island

 Signature Custom Homes
In our Contemporary Bellevue Residence we wanted the aesthetic to be clean and bright. This is a similar plan to our Victoria Crest home with a few changes and different design elements. Areas of focus; large open kitchen with waterfall countertops and awning upper flat panel cabinets, elevator, interior and exterior fireplaces, floating flat panel vanities in bathrooms, home theater room, large master suite and rooftop deck.
Photo Credit: Layne Freedle

 Jordan Iverson Signature Homes
Darius Kuzmickas

Large trendy l-shaped dark wood floor open concept kitchen photo in Portland with an undermount sink, flat-panel cabinets, dark wood cabinets, white backsplash, stainless steel appliances, an island, quartz countertops and glass tile backsplash
Large trendy l-shaped dark wood floor open concept kitchen photo in Portland with an undermount sink, flat-panel cabinets, dark wood cabinets, white backsplash, stainless steel appliances, an island, quartz countertops and glass tile backsplash

 Neal Signature Homes
Inspiration for a mid-sized timeless u-shaped eat-in kitchen remodel in Tampa with dark wood cabinets, beige backsplash, stainless steel appliances, an island, an undermount sink, beaded inset cabinets, granite countertops and ceramic backsplash
 Hayes Signature Homes
Elegant dark wood floor kitchen photo in Dallas with a farmhouse sink, white cabinets, multicolored backsplash, stainless steel appliances, an island and beaded inset cabinets

 Signature Interiors/Rita Coltrane
Inspiration for a contemporary master freestanding bathtub remodel in Denver with blue walls

 41 West
Elegant l-shaped dark wood floor and brown floor kitchen photo in Other with an undermount sink, raised-panel cabinets, beige cabinets, white backsplash, paneled appliances, an island and beige countertops


 Jordan Iverson Signature Homes
KuDa Photography 2013
Inspiration for a large contemporary l-shaped medium tone wood floor and brown floor open concept kitchen remodel in Portland with shaker cabinets, dark wood cabinets, quartz countertops, multicolored backsplash, mosaic tile backsplash, stainless steel appliances, an undermount sink and an island
Inspiration for a large contemporary l-shaped medium tone wood floor and brown floor open concept kitchen remodel in Portland with shaker cabinets, dark wood cabinets, quartz countertops, multicolored backsplash, mosaic tile backsplash, stainless steel appliances, an undermount sink and an island

 Rechsteiner Signature Homes
This contemporary Vancouver bathroom renovation transforms a compact space into a spa-like retreat. The walk-in shower features full-height white tiles accented with a bold vertical strip of natural river rock, adding organic texture and visual depth. A frameless glass enclosure, built-in bench, and rain showerhead provide both function and luxury. Clean lines and efficient storage solutions create a sleek, tranquil space that feels open and inviting.
Rod Datoc - Datoc Design
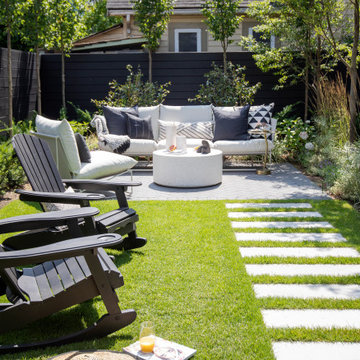 Rechsteiner Signature Homes
This transitional home blends a modern aesthetic with a character home in a historic neighborhood of Metro Vancouver. Featuring custom architectural concrete, paving stones, horizontal cedar fencing and siding, backyard metal trellis and a very unique and modern landscape, this home is a perfect space for entertaining.
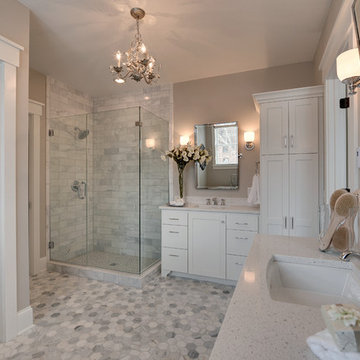
 Signature Lighting and Fans
Maxim mini chandelier from the Elegante collection.
Photo from Maxim lighting
Inspiration for a timeless bathroom remodel in Calgary
Inspiration for a timeless bathroom remodel in Calgary

 User
UserMichelle Peek Photography
Large trendy galley medium tone wood floor and brown floor open concept kitchen photo in Toronto with an undermount sink, flat-panel cabinets, medium tone wood cabinets, granite countertops, multicolored backsplash, ceramic backsplash, stainless steel appliances and a peninsula
Large trendy galley medium tone wood floor and brown floor open concept kitchen photo in Toronto with an undermount sink, flat-panel cabinets, medium tone wood cabinets, granite countertops, multicolored backsplash, ceramic backsplash, stainless steel appliances and a peninsula

 Signature Lane Furniture
Fourhands Counter stools supplied by Signature Lane interiors
Large trendy l-shaped laminate floor and brown floor kitchen photo in Edmonton with solid surface countertops, metallic backsplash, metal backsplash, stainless steel appliances, an island and a double-bowl sink
Large trendy l-shaped laminate floor and brown floor kitchen photo in Edmonton with solid surface countertops, metallic backsplash, metal backsplash, stainless steel appliances, an island and a double-bowl sink
 Signature Lane Furniture
LOTTERY HOME BY BUMP INTERIORS FURNITURE SUPPLIED BY SIGNATURE LANE INTERIORS
Living room - large contemporary open concept carpeted living room idea in Edmonton with gray walls, a ribbon fireplace and a stone fireplace
Living room - large contemporary open concept carpeted living room idea in Edmonton with gray walls, a ribbon fireplace and a stone fireplace
9