
Search results for "Significantly" in Home Design Ideas
 Ben Quie & Sons
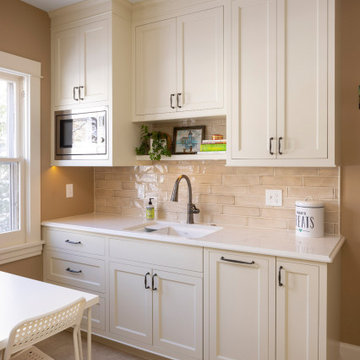
Choosing a neutral palette for the kitchen is appealing — it is simple and sophisticated. Another significant advantage of a neutral kitchen design is how the warm and calming colors make the space feels spacious and bright. This kitchen will stand the test of time, but if ever feel a need for a change, you can easily add a pop of color to give it a new style.

 Arrowhead Remodeling & Design, Inc.
Beyond well-mannered plumbing, how you want your new-and-improved bathroom to feel and function? Choosing to remodel, bump out, or add on for more spacious bathroom can be an expensive proposition in or involves relocation plumbing and significant fixtures. So hire an architect or contractor to at least looks over your plans and give you advice.

 Keith Trembley Home Solutions
This vacation home in Wellington, Maine was restored after significant water damage. This unique home features stained glass, skylights, built in shelving, and a large fireplace. Photo Credit: Marcella Cheviot
Find the right local pro for your project

 Alair Homes Delta
A full kitchen renovation with all new paint, flooring, and trim with plenty of storage space. Also received significant electrical and plumbing updates.
 Royalty Design & Build Inc.
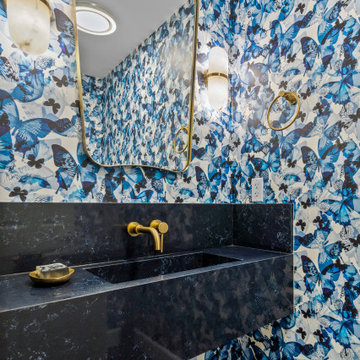
A whole home remodel is a significant undertaking that demands a highly skilled remodeling company with extensive experience in managing complex renovations. As a full-service company, we guide you through every phase of the project, from conceptualizing the initial design to adding the final touches that bring your vision to life. Our team ensures that each detail is executed to perfection, making your home exactly as you've imagined - functional, beautiful, and unique.
 Art of Stone Gardening
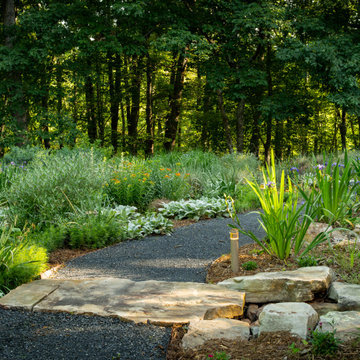
Up front, reclaiming a lawn has significant costs involving the installation and cultivation of the plants as they establish themselves.
But, over time, the ecosystem created by the plants begins to take care of itself. Less maintenance, less water and fewer chemicals – in fact none at all – will be required for the space to flourish.

 Renovation Solutions
BEFORE with old shade cover, rotted posts -
The pergola in this courtyard, while creating the feel of an outdoor room, was aged and weakened. It was attached to the fascia of the home. The construction design was causing water flow issues from the flat roof and resulted in significant damage to the fascia.
 the art of nesting
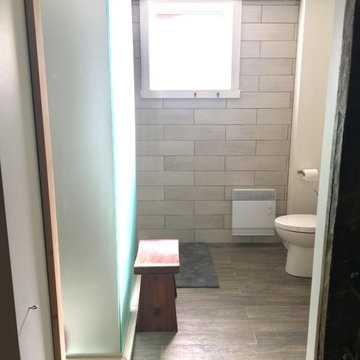
The basement was dark, damp & underused. There was flooding every spring which was causing significant water damage, which if left unaddressed would cause bigger headaches in the future.
With a growing family, the space needed to accommodate an extra bedroom, a large second family room, as well as a well-lit, modern bathroom with a sauna & shower.
 Canvas Home Solutions
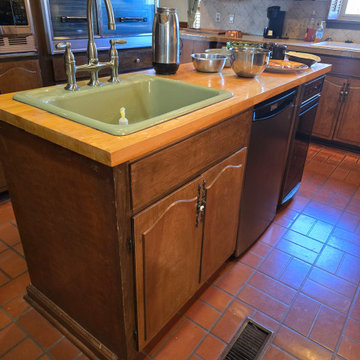
These sixty-year-old cabinets underwent a transformative renovation, featuring targeted modifications and a beautiful refinishing. By removing the built-in oven and a few cabinets, the space was significantly opened up, creating additional counter workspace. Modifications included removing a base cabinet to accommodate a range oven and adjusting the size of an upper cabinet to fit a larger refrigerator, after which the cabinets were meticulously sanded, primed, and top coat finished.

 Naddour's Custom Metalworks/Baltic Iron Doors
This design was made for The Petit Palais which is an art museum in France. Our artisans fabricated the intricate and finest details by forging and customizing every-piece-of-metal on this gorgeous railing. This ornate and Mediterranean look offered a majestic feel to the home and raised the value of the house significantly.
 BKC Kitchen and Bath
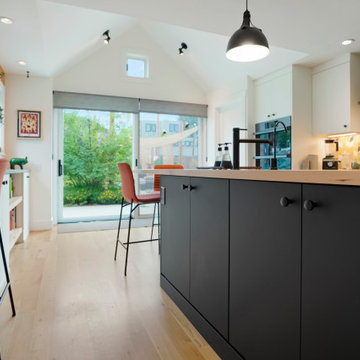
This 1909 Denver home received a significant kitchen makeover. From small and enclosed to open and airy, the transformation pops thanks to a contemporary design filled with monochromatic cabinets and colorful accents.
Crystal Cabinet Works Inc: Verona White Matte and Black Matte Lacquer cabinets.
RangeFinder Photography
 Capital Construction Contracting Inc.
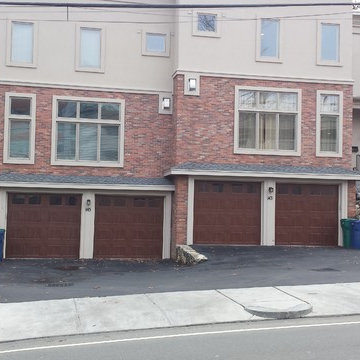
This complete exterior masonry renovation features a classic red brick facade complemented by premium stone veneer accents around the entryway and garage. The expertly crafted stonework and durable brick siding enhance the home's traditional architectural style while providing superior weather resistance for the harsh New England climate. This beautiful exterior upgrade significantly boosts the property's curb appeal, offering a low-maintenance, long-lasting protective exterior that adds immediate structural and aesthetic value.
 Alair Homes Delta
A full kitchen renovation with all new paint, flooring, and trim with plenty of storage space. Also received significant electrical and plumbing updates.

 Castle Bespoke Flooring
Modern and architecturally Significant Eastmoreland Jewel Box is a 3 bedroom home with a private suite. Artfully positioned at End of Street on Berkley Way, this home backs to Johnson Creek Green Space and with is wide open windows allows sunlight to flood across the expansive Castle Grande Raw planks from our Country Club Collection, site-finished with Bona Traffic.
 Naddour's Custom Metalworks/Baltic Iron Doors
This design was made for The Petit Palais which is an art museum in France. Our artisans fabricated the intricate and finest details by forging and customizing every-piece-of-metal on this gorgeous railing. This ornate and Mediterranean look offered a majestic feel to the home and raised the value of the house significantly.
 Royalty Design & Build Inc.
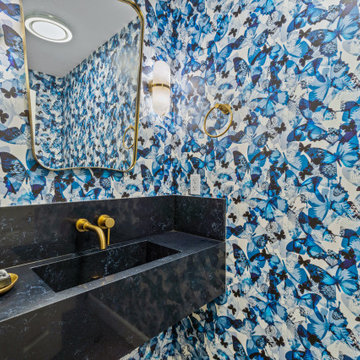
A whole home remodel is a significant undertaking that demands a highly skilled remodeling company with extensive experience in managing complex renovations. As a full-service company, we guide you through every phase of the project, from conceptualizing the initial design to adding the final touches that bring your vision to life. Our team ensures that each detail is executed to perfection, making your home exactly as you've imagined - functional, beautiful, and unique.
 Perfect Roofing, Inc.
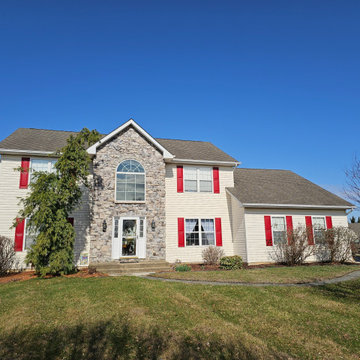
This roof was only 17 years old but already showing significant signs of failure. The original builder-grade shingles had begun to deteriorate prematurely, with visible curling, granule loss, and several active leaks. Poor ventilation and improper flashing details contributed to moisture intrusion in multiple areas of the home. The homeowner reached out to us after noticing water spots on interior ceilings and missing shingles after a recent storm.

 Heather Banks
Photo: Heather Banks © 2015 Houzz
Inspiration for an eclectic kids' room remodel in Austin
Inspiration for an eclectic kids' room remodel in Austin

 Gardening Angel
This home had zero front landscape. The client requested low maintenance, succulents and rock elements. The area was not full sun, but had significant morning light and in fact had quite a bit of shade. This was a bit of a challenge to specify plants that could thrive in mixed light, but could handle direct sun for several hours a day. We incorporated some tough but lovely plants that require very little upkeep except to trim off spent/dying leaves to keep them looking clean. By using a rock edging and heavy mulching under the plants, we further reduced maintenance. We added landscape lighting to show off the garden at night and to provide subtle welcoming light to the entry.
 Alicia Torosian Design
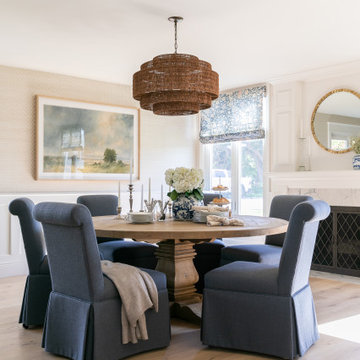
Windover project is a coastal traditional home located in Corona del Mar, California. The design process involved significant transformations, including moving walls and opening up the downstairs space. We turned what was the dining room into a Butler's pantry and office and took the formal living room and made in the new formal dining space. This home was such a special project to work on and we're so happy our clients love it as much as we do!
126