
Search results for "Significantly" in Home Design Ideas

 True Carpentry and Cabinetry
This is a custom designed and built, built-in (attached to the wall) fish tank cabinet. Basic design comes from the customer, but includes significant adjustments by me. It is made of hardwood plywood with a real walnut veneer, plus solid walnut face frames and open-shelving structure. Cabinet above the tank is for lighting but also includes a narrow shelf in back for mounting certain tank-related items. There is a large opening connecting the center base cabinet with the right-side cabinet.
 sk7 design studios, inc.
Magnolia - Carlsbad, California
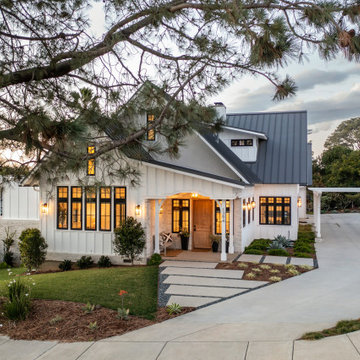
3,000+ sf two-story home, four bedrooms, 3.5 baths, plus a connected two-stall garage/ exercise space with bonus room above.
Magnolia is a significant transformation of the owner's childhood home. Features like the steep 12:12 metal roofs softening to 3:12 pitches; soft arch-shaped Doug-fir beams; custom-designed double gable brackets; exaggerated beam extensions; a detached arched/ louvered carport marching along the front of the home; an expansive rear deck with beefy brick bases with quad columns, large protruding arched beams; an arched louvered structure centered on an outdoor fireplace; cased out openings, detailed trim work throughout the home; and many other architectural features have created a unique and elegant home along Highland Ave. in Carlsbad, California.

 Gramophone
The client had a finished basement space that was not functioning for the entire family. He spent a lot of time in his gym, which was not large enough to accommodate all his equipment and did not offer adequate space for aerobic activities. To appeal to the client's entertaining habits, a bar, gaming area, and proper theater screen needed to be added. There were some ceiling and lolly column restraints that would play a significant role in the layout of our new design, but the Gramophone Team was able to create a space in which every detail appeared to be there from the beginning. Rustic wood columns and rafters, weathered brick, and an exposed metal support beam all add to this design effect becoming real.
Maryland Photography Inc.
Find the right local pro for your project
 Mark Stewart Home Design
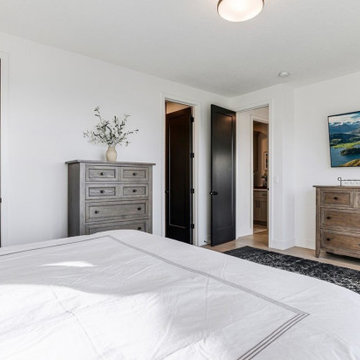
An alternate view of the master bedroom, this shows the entrance to the master bath and the walk-in closet. Just outside the door you can see the easy access utility room, which makes doing laundry significantly less tedious!
 MTD Construction
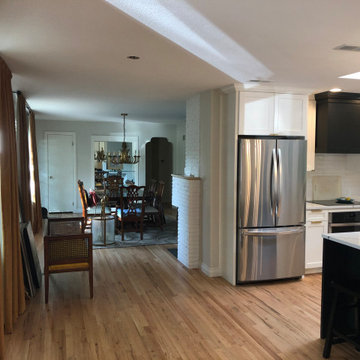
Interior remodel involving removal of walls, reconfiguration and remodeling of kitchen and dining space. Small galley kitchen was significantly enlarged to improve functionality and storage space by moving walls that separated living room from the kitchen, and kitchen to garage that was converted to living space. Cabinets were all custom hand built to fit the configuration of the space.
 Canal Custom Builders
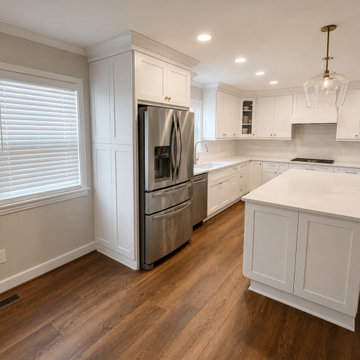
Following a significant water leak, this kitchen required extensive demolition, drying, and reconstruction. Canal Custom Builders coordinated the restoration process from damaged material removal through final finishes. The completed project included new cabinetry, quartz countertops, updated lighting, flooring repairs, and full reconstruction of the affected areas. The result is a modern, functional kitchen that looks better than it did before the loss occurred.

 Pro-Tile & Marble
, Inc.
Veneer Stone Pillars
Manufactured stone veneer can be significantly easier and more cost effective to install than natural stone and can be used in a variety of applications and on many different surfaces. As you can see our customer wanted pillars on the front and back of their home, and were very pleased with the results.
Pro-Tile & Marble, Inc. 904-731-6471

 Planeta Design Group
The owners wanted a home that offered natural light, privacy, and lush surroundings. They weighed demolishing the existing home against keeping it and augmenting with additional square footage. Their option was to keep the existing structure with some significant changes including a large kitchen, playroom, office space, a great room, first floor bedrooms, a master suite, a media room and a nanny suite. All of the retained spaces were reconfigured and completely updated to complement the new design.
Photography by AntonGrassl/Esto

 Naddour's Custom Metalworks/Baltic Iron Doors
This design was made for The Petit Palais which is an art museum in France. Our artisans fabricated the intricate and finest details by forging and customizing every-piece-of-metal on this gorgeous railing. This ornate and Mediterranean look offered a majestic feel to the home and raised the value of the house significantly.
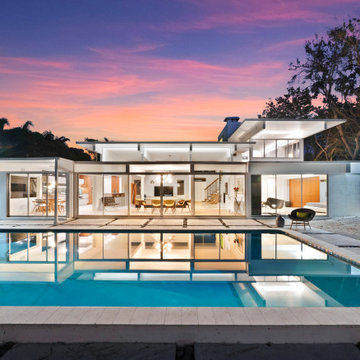
 iStage Homes
This Lido Shores mid-century modern home was staged by iStage Homes to highlight its iconic horizontal lines, expansive glass walls, and seamless indoor–outdoor living. Captured at dusk, the exterior emphasizes the home’s architectural symmetry, warm interior glow, and resort-style pool setting. The staging enhances curb appeal and showcases the timeless coastal modern lifestyle that attracts discerning Sarasota buyers seeking architecturally significant, move-in-ready homes.
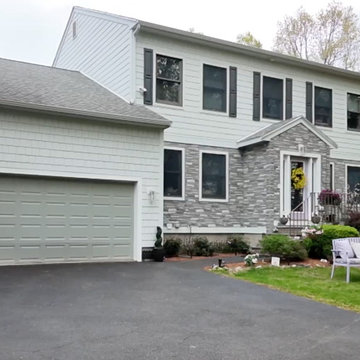
 Capital Construction Contracting Inc.
This transitional Boston home exterior features a complete siding replacement utilizing premium, weather-resistant materials engineered specifically for the harsh New England climate. The sleek horizontal siding and crisp architectural trim significantly boost the property's curb appeal while providing a durable, low-maintenance protective barrier against the elements. Ultimately, this meticulous exterior renovation enhances the home's overall property value and gives homeowners lasting peace of mind with a modernized, structurally sound facade.
 Naddour's Custom Metalworks/Baltic Iron Doors
This design was made for The Petit Palais which is an art museum in France. Our artisans fabricated the intricate and finest details by forging and customizing every-piece-of-metal on this gorgeous railing. This ornate and Mediterranean look offered a majestic feel to the home and raised the value of the house significantly.
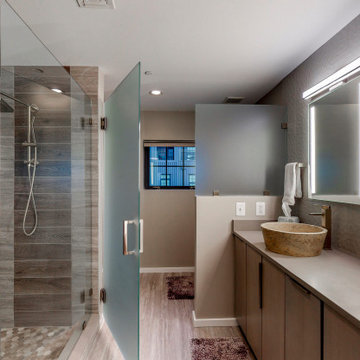
 Turner Design Firm
Silo Point constructed a group of exceptional 2-story townhouses on top of a 10-story parking structure. Recently, we had the opportunity to renovate one of these unique homes. Our renovation work included replacing the flooring, remodeling the kitchen, opening up the stairwell, and renovating the master bathroom, all of which have added significant resale value to the property. As a final touch, we selected some stunning artwork and furnishings to complement the new look.

 Nordfors Architecture
SaveEmail
Seamlessly Compatible New with Old
0 Saves | 0 Questions
While a practitioner at a prominent Princeton architecture firm, Nordfors played a significant role in the design and creation of a number of major projects in the area, including a strikingly compatible addition to Princeton University's Edwards Hall dormitory, originally built in 1880. The original roof was flat (follow the stone line above the top row of rectangular windows). All above is new addition.
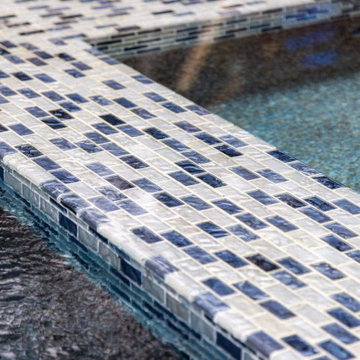
 Design Scapes Inc.
A close-up detail showcasing the striking geometric mosaic tile used on the pool's waterline and spa. The texture and pattern add a luxurious custom element, demonstrating that even small details significantly enhance the overall high-end design.
 Naddour's Custom Metalworks/Baltic Iron Doors
This design was made for The Petit Palais which is an art museum in France. Our artisans fabricated the intricate and finest details by forging and customizing every-piece-of-metal on this gorgeous railing. This ornate and Mediterranean look offered a majestic feel to the home and raised the value of the house significantly.

 BKC Kitchen and Bath
This 1909 Denver home received a significant kitchen makeover. From small and enclosed to open and airy, the transformation pops thanks to a contemporary design filled with monochromatic cabinets and colorful accents.
Crystal Cabinet Works Inc: Verona White Matte and Black Matte Lacquer cabinets.
RangeFinder Photography
 JLM Design
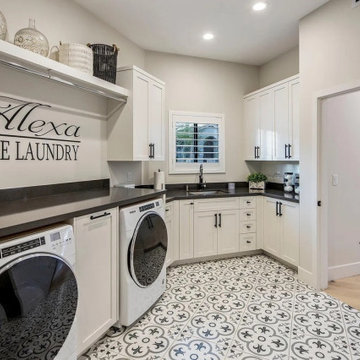
The laundry room was expanded and reconfigured into a functional mudroom-style layout. This was achieved by incorporating approximately 400 square feet from the garage area, including a hallway and exterior storage space, into the interior footprint of the home.
The newly created space now includes a dedicated mudroom, interior storage room, and direct access from the garage to a custom mudroom bench and drop zone. This transformation significantly improved the home’s everyday functionality, providing a practical and organized transition area for daily use.
 Naddour's Custom Metalworks/Baltic Iron Doors
This design was made for The Petit Palais which is an art museum in France. Our artisans fabricated the intricate and finest details by forging and customizing every-piece-of-metal on this gorgeous railing. This ornate and Mediterranean look offered a majestic feel to the home and raised the value of the house significantly.
 Twig Landscape Design, LLC
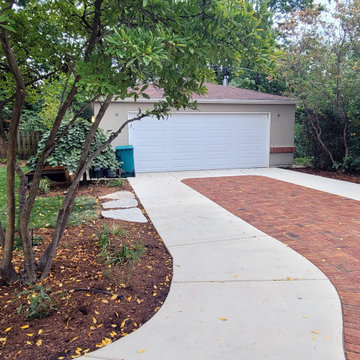
Our goal was to integrate the driveway with the existing patio and landscaping. We combined concrete with the pavers used throughout the property for continuity and visual interest.
124