
Search results for "Significantly" in Home Design Ideas

 Brij Vasundhra
? Let’s Explore Vrindavan! ?
Vrindavan isn’t just a spiritual destination; it’s also becoming a hotspot for real estate investment! ?️
✨ Why Invest in Vrindavan?
Rich spiritual and cultural significance ?
Rapidly growing infrastructure ?
Perfect for both residential and commercial purposes ??
? Secure your future with a property in this promising market!
? Contact us for more details:
? +91 8766226166
? prop.cid123@gmail.com
? Explore opportunities and make the smart move today!
 Diamon-Fusion International
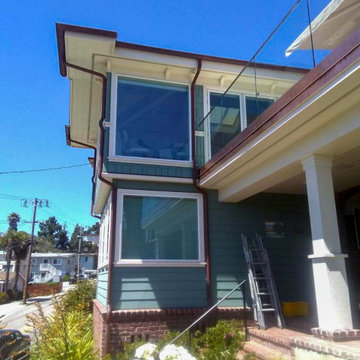
Glass windows, glass railings, and sliding doors treated with Diamon-Fusion® protective glass coating to help prevent stains and make the glass significantly easier to clean.
 Capital Construction Contracting Inc.
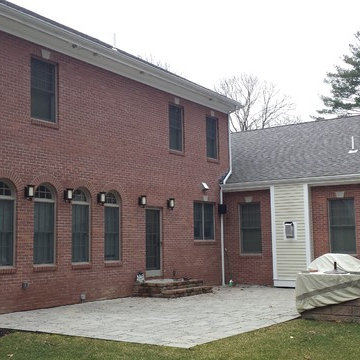
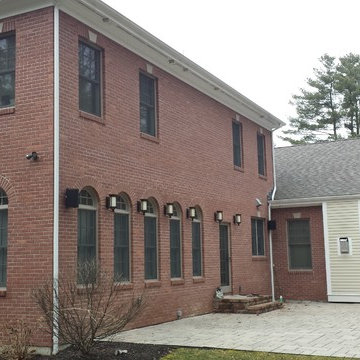
This traditional exterior renovation features custom red brick work across the lower facade and a durable, sweeping paver front walk that creates a highly inviting entryway. The expertly installed masonry provides long-lasting, weather-resistant protection for the New England climate while significantly enhancing the home's architectural character and curb appeal. Upgrading the front walk and brick siding offers homeowners a low-maintenance, high-value exterior that beautifully bridges timeless design with modern functionality.
Find the right local pro for your project

 WindowTintLA.com
Hüper Optik nanotechnology residential window films not only greatly reduce the amount of heat (solar energy) in your home, they also reject 99.9% of the sun’s ultraviolet rays. These ultraviolet rays are a significant cause of skin problems and fading of home interiors. While protecting valuable home furnishings, the nonreflective films have the added feature of low reflectivity at night so that the view is not obscured.
 Ten Key Home & Kitchen Remodels
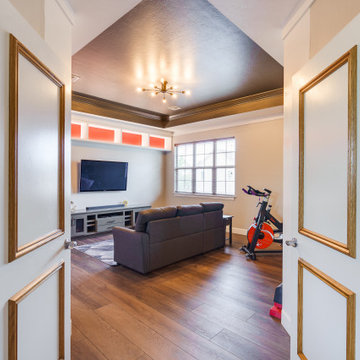
Our wonderful clients worked with Ten Key Home & Kitchen Remodels to significantly upgrade their upstairs play room. We installed spray foam insulated, sound deadening flooring to make life more peaceful on the first floor, and the rest of the room was lavishly filled with exquisite custom shelving.
 Gina Fitzsimmons ASID NKBA
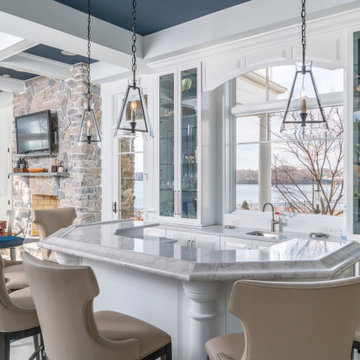
Our bar area has had the most significant changes. The existing mahogany bar, paneling, floors, fireplace and beams were all painted white. On the Bar, the elbow rail was mahogany and we had the faux finisher paint it to look like the quartz counter top. Be sure and look at the before shots!
Steve Buchanan Photography

 Stained Glass San Antonio
Our clients were born and raised in Texas. They wanted a piece of art for their home that could show off their pride for their home state. The Texas star offered the perfect design option due to its historic significance and elegant appearance. We created this stained glass patio door that provided a crystal clear view of their beautiful porch and backyard.

 Middlefork Luxury Home Builders
Designed and built in conjunction with Freemont #2, this home pays homage to surrounding architecture, including that of St. James Lutheran Church. The home is comprised of stately, well-proportioned rooms; significant architectural detailing; appropriate spaces for today's active family; and sophisticated wiring to service any HD video, audio, lighting, HVAC and / or security needs.
The focal point of the first floor is the sweeping curved staircase, ascending through all three floors of the home and topped with skylights. Surrounding this staircase on the main floor are the formal living and dining rooms, as well as the beautifully-detailed Butler's Pantry. A gourmet kitchen and great room, designed to receive considerable eastern light, is at the rear of the house, connected to the lower level family room by a rear staircase.
Four bedrooms (two en-suite) make up the second floor, with a fifth bedroom on the third floor and a sixth bedroom in the lower level. A third floor recreation room is at the top of the staircase, adjacent to the 400SF roof deck.
A connected, heated garage is accessible from the rear staircase of the home, as well as the rear yard and garage roof deck.
This home went under contract after being on the MLS for one day.
Steve Hall, Hedrich Blessing

 Lorin Hill, Architect
A newly purchased single family home on a quiet street in Noe Valley undergoes a significant transformation to enlarge, reconfigure and renovate it to suit the needs of the new owners. This includes a rear yard addition on three levels, to effectively double the size of the existing home. The renovation respected the understated Victorian / Edwardian detailing, while incorporating a more modern aesthetic focused on natural light and indoor-outdoor living into the new spaces.
Photos by John Bedell Photography
Interior Design by Stephanie Klein


 Northwest Construction & Landscape, LLC
Formal Backyard Garden Showcases the Beauty of Natural Gray Concrete
This Pacific Northwest project called for a total backyard transformation that required a significant reduction in lawn space, most of which was saturated and mossy. Emily of Emily Russell Landscape Architecture designed this formal backyard garden which was installed by Northwest Construction & Landscape, LLC.
Previously unused space was organized through the creation of a courtyard patio which functions as an extension of the house that the homeowner can use for family gatherings, entertaining, or reflection. Budgetary concerns led her to opt for concrete rather than a mortared flagstone patio. “I always let homeowners know that we can do either for them, but to me, going with concrete is an easy choice to make because of the cost savings,” says Colby Brand, President of Northwest of Construction & Landscape, LLC.
Ashlar slate stamped concrete was suggested by Colby to mimic the pattern used in Emily’s conceptual design. The final plan featured natural gray, ashlar slate stamped concrete with antique coloring for texture. Colby and his team poured the steps first. Substantial in size – the rise is 4’ with a run of 5,’ and includes a 4’ landing on top – the steps allow an easy and fluid transition from inside to outside.
After the steps were completed, the curved walkway on the side of the house was poured, connecting the backyard to the front yard. Instead of a conventional, rectangular shape for the 647 sf courtyard patio area, the formality of the plan called for sections of the concrete to bump out into the garden beds against the back side of the house, tying the contrasting elements together.
Granite urns and curved, concrete benches purchased by the homeowner rest atop the rounded portion of the concrete and provide a space for sitting and an inviting view from the house. Regarding the final product, Emily Russell states, “My client and I are extremely happy with the finished patio. It's such an inviting space that is well loved and used on a regular basis.”

 Global Garage Flooring and Design
This garage floor was in dire need of a transformation. As you can see from the before picture, the slab was in pretty bad shape. The epoxy paint was all but worn off and years of water and road salts ate away at the slab causing significant spalling. We repaired the damaged floor and applied our polyaspartic floor coating in 1/4″ Brown Trout.
It took just one day to transform this slab from a disaster to a floor the homeowner will be thrilled to park his motorcycle collection on!
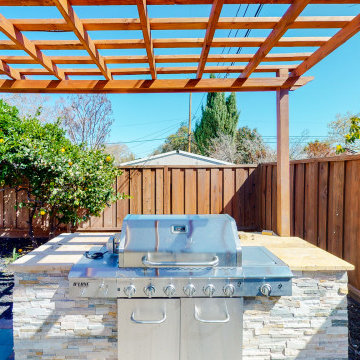
 Tulip Remodeling
 specializes in full home remodeling and outdoor renovation. Book a free consultation now: https://calendly.com/tulipremodeling! Check out this pergola and outdoor kitchen fully remodeled by Tulip Remodeling. This well-equipped pergola, featuring an outdoor kitchen and a high-quality barbecue grill, has transformed the outdoor space into a vibrant hub for social gatherings and entertainment. The addition of an outdoor kitchen and barbecue under a stylish pergola significantly increased the overall value of the home, making it a wise investment!
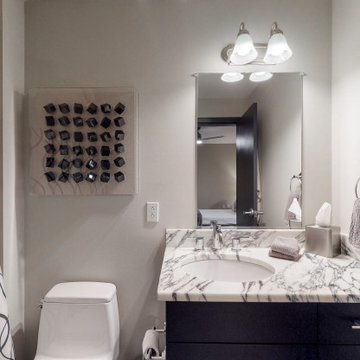
 Turner Design Firm
Silo Point constructed a group of exceptional 2-story townhouses on top of a 10-story parking structure. Recently, we had the opportunity to renovate one of these unique homes. Our renovation work included replacing the flooring, remodeling the kitchen, opening up the stairwell, and renovating the master bathroom, all of which have added significant resale value to the property. As a final touch, we selected some stunning artwork and furnishings to complement the new look.
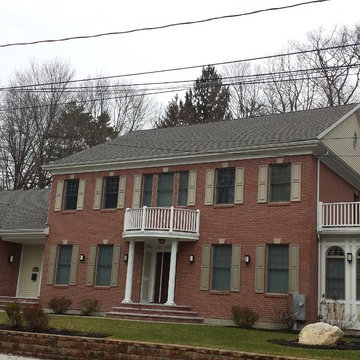 Capital Construction Contracting Inc.
This traditional exterior renovation features custom red brick work across the lower facade and a durable, sweeping paver front walk that creates a highly inviting entryway. The expertly installed masonry provides long-lasting, weather-resistant protection for the New England climate while significantly enhancing the home's architectural character and curb appeal. Upgrading the front walk and brick siding offers homeowners a low-maintenance, high-value exterior that beautifully bridges timeless design with modern functionality.
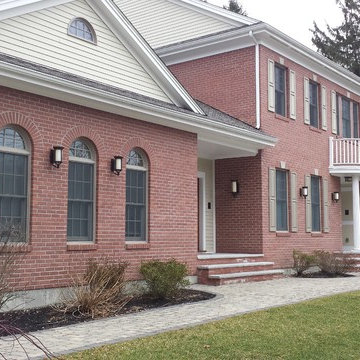 Capital Construction Contracting Inc.
This traditional exterior renovation features custom red brick work across the lower facade and a durable, sweeping paver front walk that creates a highly inviting entryway. The expertly installed masonry provides long-lasting, weather-resistant protection for the New England climate while significantly enhancing the home's architectural character and curb appeal. Upgrading the front walk and brick siding offers homeowners a low-maintenance, high-value exterior that beautifully bridges timeless design with modern functionality.
 Capital Construction Contracting Inc.
This traditional exterior renovation features custom red brick work across the lower facade and a durable, sweeping paver front walk that creates a highly inviting entryway. The expertly installed masonry provides long-lasting, weather-resistant protection for the New England climate while significantly enhancing the home's architectural character and curb appeal. Upgrading the front walk and brick siding offers homeowners a low-maintenance, high-value exterior that beautifully bridges timeless design with modern functionality.
 Capital Construction Contracting Inc.
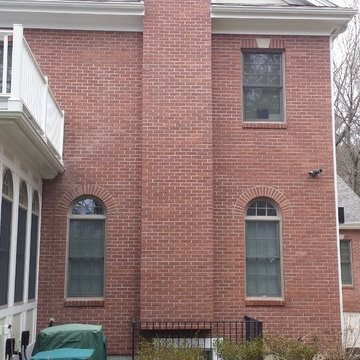
This traditional exterior renovation features custom red brick work across the lower facade and a durable, sweeping paver front walk that creates a highly inviting entryway. The expertly installed masonry provides long-lasting, weather-resistant protection for the New England climate while significantly enhancing the home's architectural character and curb appeal. Upgrading the front walk and brick siding offers homeowners a low-maintenance, high-value exterior that beautifully bridges timeless design with modern functionality.
 uniquely yours designs
NURSERY WALLPAPER AND MURALS
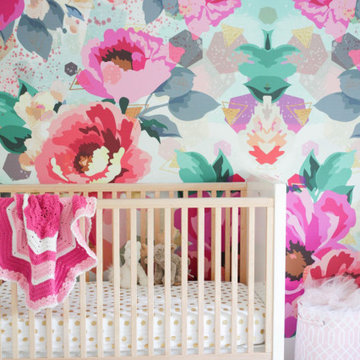
Create the perfect nursery with our selection of nursery wallpapers and murals. The significance of wallpaper and murals allow you to explore the different color palettes and lighting you want to complement with your nursery furniture. The perfect wall art will create a finished look to bring your nursery room together! Find the right wall art for your room from our nursery wallpaper and murals collection today.
 Excel Remodeling
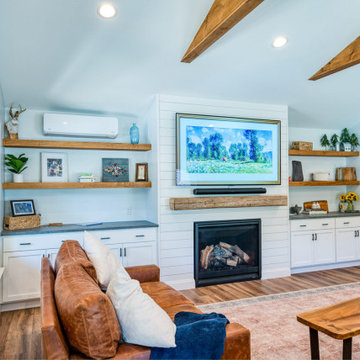
This family significantly expanded the living space in their home with an addition featuring lots of lounging space, a tv, and a fireplace. The high ceiling with wooden beams adds even more space and character to the room, and all the windows let in natural light and provide views to the beautiful covered outdoor space, the pool, and lawn. The covered outdoor space is perfect for protected dining, with outdoor ceiling fans and lights in the pitched roof for added comfort and enjoyment. The front porch of the home was also remodeled as part of this project. Check out our virtual tour!
137