
Search results for "Significantly" in Home Design Ideas

 Ten Key Home & Kitchen Remodels
Our wonderful clients worked with Ten Key Home & Kitchen Remodels to significantly upgrade their upstairs play room. We installed spray foam insulated, sound deadening flooring to make life more peaceful on the first floor, and the rest of the room was lavishly filled with exquisite custom shelving.

 BKC Kitchen and Bath
This 70's era home in the foothills of Golden received a significant kitchen makeover. Formerly an enclosed space, it's now open and connected to the main floor living area.
Crystal Cabinet Works, Inc: Gentry door style, Designer White paint and Slate.
Design by Paul Lintault, BKC Kitchen and Bath, in partnership with Kerns Construction.
 Envy Home Services
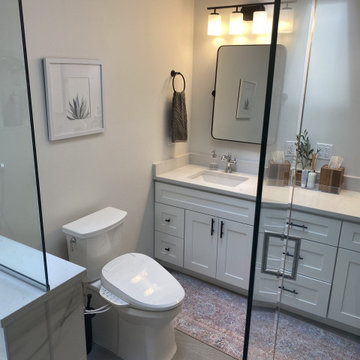
Arlington Heights, IL master bathroom remodel, completed 2021. These homeowners had an outdated soaker tub they hardly used, and a small standing shower on a step up. We ended up adjusting the plumbing significantly to accommodate the larger shower. You will see we incorporated the window into the shower, which provides good ventilation for the humidity.
Find the right local pro for your project
 M&T Door Solutions, LLC
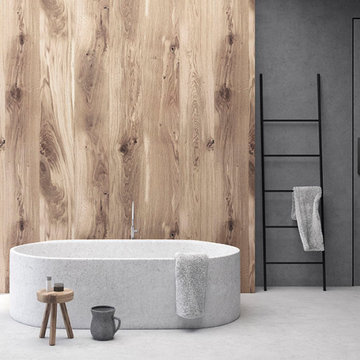
Significant massive long hand grip with perfect ergonomics and dominant appearance. The shape follows the complete collection of door and window fitting Minimal with emphasis to align the entire interior the only one design range of fitting.
This long hand grip is produced from massive brass, manually polished and grinded. For maximal selection is available in 9 surface finishes.

 Exteriors by Global Home
For this metal shingle installation in Browns Mills, NJ, we replaced the home's existing asphalt shingle roof. Our metal shingles help keep that traditional look while lasting up to and well over 3x the lifespan of regular asphalt shingles. This roof now has a significant boost to durability and energy efficiency.
 Capital Construction Contracting Inc.
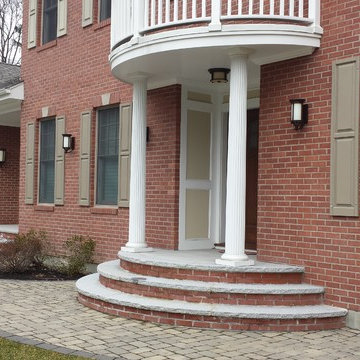
This traditional exterior renovation features custom red brick work across the lower facade and a durable, sweeping paver front walk that creates a highly inviting entryway. The expertly installed masonry provides long-lasting, weather-resistant protection for the New England climate while significantly enhancing the home's architectural character and curb appeal. Upgrading the front walk and brick siding offers homeowners a low-maintenance, high-value exterior that beautifully bridges timeless design with modern functionality.

 JKL Development Inc.
This 5687 sf home was a major renovation including significant modifications to exterior and interior structural components, walls and foundations. Included were the addition of several multi slide exterior doors, windows, new patio cover structure with master deck, climate controlled wine room, master bath steam shower, 4 new gas fireplace appliances and the center piece- a cantilever structural steel staircase with custom wood handrail and treads.
A complete demo down to drywall of all areas was performed excluding only the secondary baths, game room and laundry room where only the existing cabinets were kept and refinished. Some of the interior structural and partition walls were removed. All flooring, counter tops, shower walls, shower pans and tubs were removed and replaced.
New cabinets in kitchen and main bar by Mid Continent. All other cabinetry was custom fabricated and some existing cabinets refinished. Counter tops consist of Quartz, granite and marble. Flooring is porcelain tile and marble throughout. Wall surfaces are porcelain tile, natural stacked stone and custom wood throughout. All drywall surfaces are floated to smooth wall finish. Many electrical upgrades including LED recessed can lighting, LED strip lighting under cabinets and ceiling tray lighting throughout.
The front and rear yard was completely re landscaped including 2 gas fire features in the rear and a built in BBQ. The pool tile and plaster was refinished including all new concrete decking.

 Lilium Designs
Brady Architectural Photography
Inspiration for a contemporary open concept dark wood floor family room remodel in San Diego with beige walls, a standard fireplace, a stone fireplace and a wall-mounted tv
Inspiration for a contemporary open concept dark wood floor family room remodel in San Diego with beige walls, a standard fireplace, a stone fireplace and a wall-mounted tv
 Alicia Torosian Design
Windover project is a coastal traditional home located in Corona del Mar, California. The design process involved significant transformations, including moving walls and opening up the downstairs space. We turned what was the dining room into a Butler's pantry and office and took the formal living room and made in the new formal dining space. This home was such a special project to work on and we're so happy our clients love it as much as we do!

 Doyle Window Tinting
Outside view of home with 3M Prestige 70 installed on windows along front of house. Prestige 70 is a very light film that blocks 99% of the ultraviolet light and helps reduce fading and solar heat, providing clients with the protection they desire without significantly darkening their windows.

 RBDS,Inc
The flat-roofed entry and connecting corridors, with floor to ceiling windows, create channels between the high-pitched roofs further accentuating the three linear volumes

 Worthington Design & Remodeling
This window bump out provided the perfect area for a large window seat. this added significant seating to the space and created the perfect social gathering space for friends and family.

 Global Garage Flooring and Design
This garage floor was in dire need of a transformation. As you can see from the before picture, the slab was in pretty bad shape. The epoxy paint was all but worn off and years of water and road salts ate away at the slab causing significant spalling. We repaired the damaged floor and applied our polyaspartic floor coating in 1/4″ Brown Trout.
It took just one day to transform this slab from a disaster to a floor the homeowner will be thrilled to park his motorcycle collection on!
 Royalty Design & Build Inc.
A whole home remodel is a significant undertaking that demands a highly skilled remodeling company with extensive experience in managing complex renovations. As a full-service company, we guide you through every phase of the project, from conceptualizing the initial design to adding the final touches that bring your vision to life. Our team ensures that each detail is executed to perfection, making your home exactly as you've imagined - functional, beautiful, and unique.

 Schenck and Company
To create the aesthetic of a floor with a significant history, Schenck & Company craftsmen varied the thickness of the planks throughout this attractive, high-rise residence. Multiple coats of burnished sealer oil give the aged texture a warm, natural patina. The same white oak is used throughout the home, though in the kitchen and formal living area, it’s configured in a more traditional, herringbone pattern.
 Envy Home Services
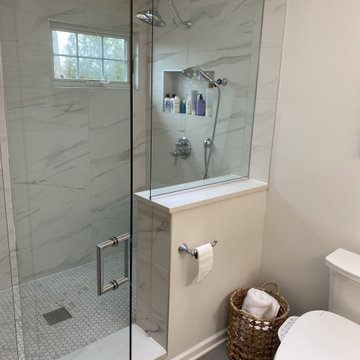
Arlington Heights, IL master bathroom remodel, completed 2021. These homeowners had an outdated soaker tub they hardly used, and a small standing shower on a step up. We ended up adjusting the plumbing significantly to accommodate the larger shower. You will see we incorporated the window into the shower, which provides good ventilation for the humidity.
 Ten Key Home & Kitchen Remodels
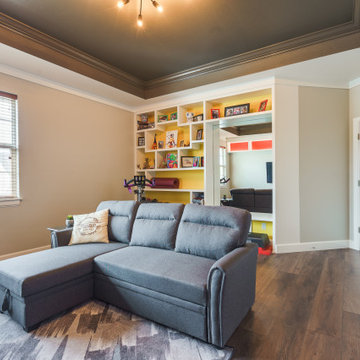
Our wonderful clients worked with Ten Key Home & Kitchen Remodels to significantly upgrade their upstairs play room. We installed spray foam insulated, sound deadening flooring to make life more peaceful on the first floor, and the rest of the room was lavishly filled with exquisite custom shelving.
 Capital Construction Contracting Inc.
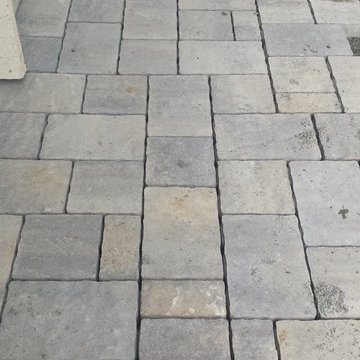
This expansive collection of custom exterior masonry projects features premium stone veneer facades, durable paver walkways, and expertly crafted entryways designed specifically for New England homes. From upgrading garage surrounds with architectural stone to installing structural retaining walls and steps, these enhancements provide superior weather resistance and timeless character. These comprehensive stone and brick upgrades significantly boost curb appeal while offering homeowners a low-maintenance, long-lasting exterior that beautifully elevates overall property value.

 The Preservation Collaborative, Inc.
The owner also requested all windows, doors and trim match the existing house. We specified aluminum clad wooden windows to meet their request. The owner stained and prefinished all woodwork prior to install by the general contractor. This saved a significant amount of time when it came to finishing the building.

 Colour Studio Inc. Color Consultants
Project: The Sing Chong Building
Location: Chinatown, San Francisco, CA
How do you enhance the significant Chinese Characters on one of the first New Chinatown Buildings constructed after the 1906 Earthquake?
Adding color to specific surfaces of the golden brick facades emphasizes the magic dragons and symbolic I Ching hexagrams found on classical Chinese architecture.
Photos: Michael Capulong
136