
Search results for "Significantly" in Home Design Ideas

 Colour Studio Inc. Color Consultants
Project: The Sing Chong Building
Location: Chinatown, San Francisco, CA
How do you enhance the significant Chinese Characters on one of the first New Chinatown Buildings constructed after the 1906 Earthquake?
Adding color to specific surfaces of the golden brick facades emphasizes the magic dragons and symbolic I Ching hexagrams found on classical Chinese architecture.
Photos: Michael Capulong
 Ten Key Home & Kitchen Remodels
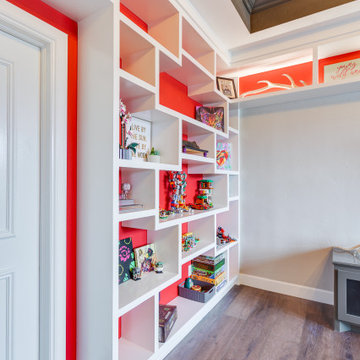
Our wonderful clients worked with Ten Key Home & Kitchen Remodels to significantly upgrade their upstairs play room. We installed spray foam insulated, sound deadening flooring to make life more peaceful on the first floor, and the rest of the room was lavishly filled with exquisite custom shelving.

 Rowland+Broughton Architecture & Urban Design
Set along a ridgeline with significant mountain views, Ridge House is a thoughtful blending of old and new. Sets of staggered, remnant stone walls run in a single direction, allowing light and landscape to slip past. Oriented along a central defining spine, metal walls meet stone and evolve into glass as movement through the house progresses from public to private spaces. Modern architecture mixed with curated details allows for a layering of history and a connection to the ranch-like character of the site.
Photography: Brent Moss
Find the right local pro for your project

 Richard Brown Architects
This was a significant addition to a small bungalow/craftsman style house in Lexington, MA. The addition included a master suite, a new and enlarged kitchen, a family room, a three season porch and better access to the back yard. As a bonus they
clients got a large amount of living space in the basement. They wanted to maintain the craftsman character of the house. This photograph is of the rear of the house almost completed. Notice that a lot of the craftsman details were maintained in the renovation/addition.

 Capitol Glass & Metals LLC
Location: Alexandria, VA, United States
Pivot hinges are attached to the corners of glass to allow an uninterrupted frameless look.
A beautiful shower enclosure is the centerpiece of any bathroom. It anchors the room, directs the light, catches the eye, and significantly increases the resale value of your home. Capitol Glass can help you determine which glass shower or tub enclosure would be best for your bathroom, both in structure and style. Use our tub enclosure and shower door gallery to get some ideas, and then call us to design your custom order.

 Tunnell and Tunnell Landscape Architecture
Work on this historic Buckhead estate has evolved through three owners since 1986. Each owner had their own vision and program of needs for the property. From reclaimed meadows to pool house, each was accommodated gracefully on this eight acre lot. A significant non-native invasive plant removal program has been in place for 15 years with great success and benefit.

 31E Designs
Minimal, white shaker cabinets brighten the room and help to solidify that mid-century modern feel my clients were seeking. However, my clients’ personality and that of the space shines through in the subway tiles’ pop of color. OK – maybe it’s a little more than a pop of color, but it takes this kitchen to the next level. The shiny, blue tile is an unexpected move that completely transforms this space.
Material choice in this project had more of a significance because the kitchen’s shape and size didn’t change and was still rather confined.
Because of this, the layout needed to be organized purposefully, leaving the real transformation up to the material.Material choice in this project had more of a significance because the kitchen’s shape and size didn’t change and was still rather confined.
Because of this, the layout needed to be organized purposefully, leaving the real transformation up to the material.
 uniquely yours designs
NURSERY WALLPAPER AND MURALS
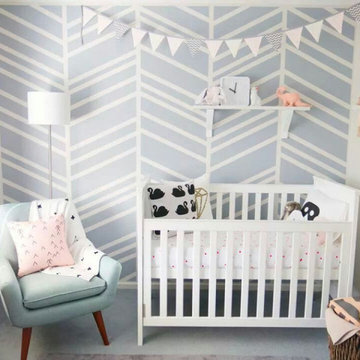
Create the perfect nursery with our selection of nursery wallpapers and murals. The significance of wallpaper and murals allow you to explore the different color palettes and lighting you want to complement with your nursery furniture. The perfect wall art will create a finished look to bring your nursery room together! Find the right wall art for your room from our nursery wallpaper and murals collection today.

 Elizabeth Minish Design
The fireplace wall was previously painted brick that ended at the height of the new mantel. The original slate hearth was retained, but the recladding of the fireplace wall with quartzite ledgestone set the tone for the whole space. New medium brown wide plank engineered hardwood floors throughout provided the perfect backdrop for the owners significant collection of Persian style carpets.
 Interior Impressions
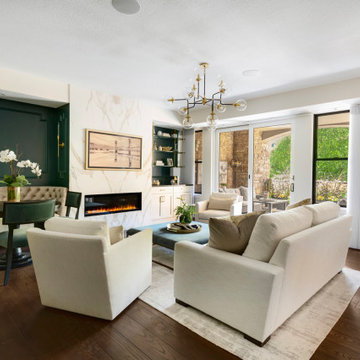
Rivertown Remodel has a beautful view to the outdoors and has another outdoor seating area. A great place to pick up a great book and enjoy the outdoors. We added Beautiful Hunter Douglas Luminette shades for privacy and light control, and all new hardwood floors were installed, which significantly richened the look of the entire home.
 Distinctive Interior Designs
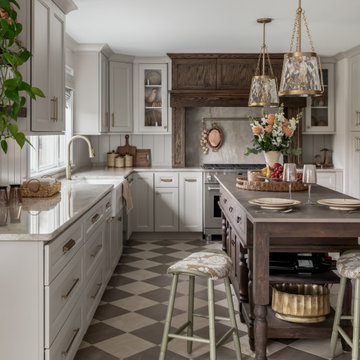
Some of our goals and solutions were obvious in this Timeless Style Renovation, other challenges required loads of plotting and planning.
Our client inherited his Marlton, New Jersey childhood home and for years chose to keep it ‘as is’ out of respect for his family and because (truth) it was going to be a significant investment — the entire house needed to be refreshed! Flooring, fireplace, removal of walls, windows enlarged, many pocket doors added, all bathrooms redesigned, electric/ gas not to code (from 1965), a massive 300lb safe to incorporate/ tuck away somewhere, planning for a future potential main level in-law suite — the list was very long!
Inspiration was easy: they had won awards for their stunning koi pond and landscaping, and they love to entertain. Getting these high powered professionals who were used to running divisions of huge corporations to hand over the reins … NOT so easy. Thankfully, they now can’t stop singing our praises! See their other amazing rooms here.

 Sunspace Design, Inc.
This downtown Shrewsbury, MA project was a collaborative effort between our talented design team and the discerning eye of the homeowner. Our goal was to carefully plan and construct an orangery-style addition in a very difficult location without significantly altering the architectural flow of the existing colonial home.
The traditional style of an English orangery is characterized by large windows built into the construction as well as a hip style skylight centered within the space (adding a masterful touch of class). In keeping with this theme, we were able to incorporate Anderson architectural French doors and a spectacular skylight so as to allow an optimum amount of light into the structure.
Engineered and constructed using solid dimensional lumber and insulated in compliance with (and exceeding) international residential building code requirements, this bespoke orangery blends the beauty of old world design with the substantial benefits of contemporary construction practices.
Bringing together the very best characteristics of a Sunspace Design project, the orangery featured here provides the warmth of a traditional English AGA stove, the rustic feel of a bluestone floor, and the elegance of custom exterior and interior decorative finishes. We invite you to add a modern English orangery to your own home so that you can enjoy a lovely dining space with your family, or simply an extra area to sit back and relax within.
 One Source Contracting
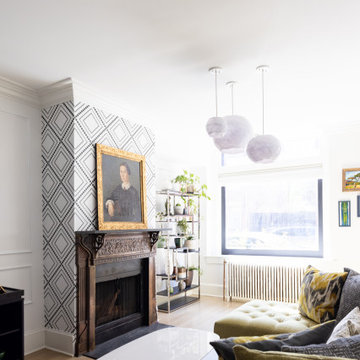
This Federal house was originally built in 1780 and the current owner reached out to the One Source Team with a desire to add more natural light and modern style, all while bringing back some long-lost historical character.
Present features include a copper-plated cast-iron fireplace complemented by a black marble mantle, significant crown and base moldings, and window trims that were added back as a nod to the home’s origins.
Present features include a copper-plated cast-iron fireplace complemented by a black marble mantle, significant crown and base moldings, and window trims that were added back as a nod to the home’s origins.

 User
Architecturally significant 1930's art deco jewel designed by noted architect Hervey Clark, whose projects include the War Memorial in the Presidio, the US Consulate in Japan, and several buildings on the Stanford campus. Situated on just over 3 acres with 4,435 sq. ft. of living space, this elegant gated property offers privacy, expansive views of Ross Valley, Mt Tam, and the bay. Other features include deco period details, inlaid hardwood floors, dramatic pool, and a large partially covered deck that offers true indoor/outdoor living.
 Envy Home Services
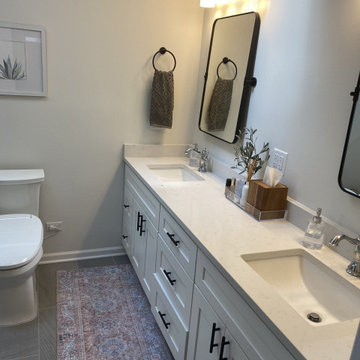
Arlington Heights, IL master bathroom remodel, completed 2021. These homeowners had an outdated soaker tub they hardly used, and a small standing shower on a step up. We ended up adjusting the plumbing significantly to accommodate the larger shower. You will see we incorporated the window into the shower, which provides good ventilation for the humidity.

 Doyle Window Tinting
3M Neutral 35 window film is a very common choice among our residential clients. It significantly reduces heat and glare while blocking 99% of the ultraviolet light, helping to protect floors, furniture and art from the damaging effects of the sun.
 Capital Construction Contracting Inc.
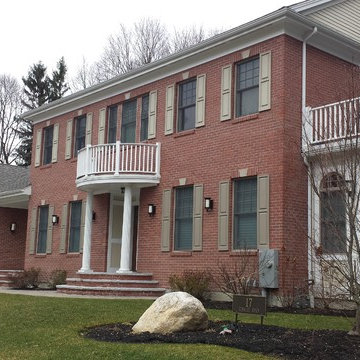
This traditional exterior renovation features custom red brick work across the lower facade and a durable, sweeping paver front walk that creates a highly inviting entryway. The expertly installed masonry provides long-lasting, weather-resistant protection for the New England climate while significantly enhancing the home's architectural character and curb appeal. Upgrading the front walk and brick siding offers homeowners a low-maintenance, high-value exterior that beautifully bridges timeless design with modern functionality.
 Iryna Howard
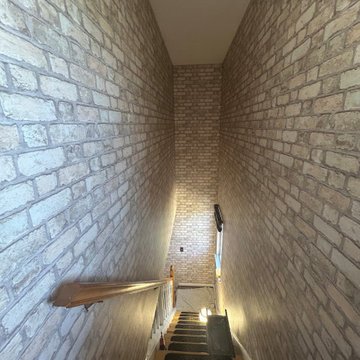
High ceiling hallway transformation featuring premium non-woven wallpaper installation. The project presented challenges including uneven wall planes and significant height, requiring careful planning and precise execution.
Non-woven material provided both flexibility during installation and high-end, durable finish suitable for complex architectural spaces.
 Lamp & Shade Works
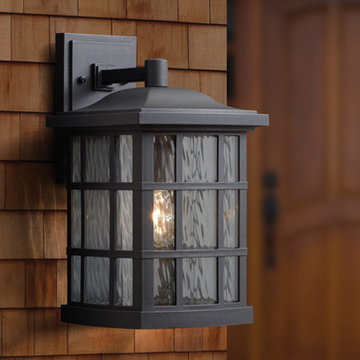
A design inspired by classic Arts & Crafts the Stonington collection features clear water glass for added visual interest and the design appeals to traditional homes as well. It is available in three versatile finishes Mystic Black Fresco and Palladian Bronze which will compliment many color schemes. The LED lighting is integrated offering a clean, simple design. The Stonington collection is made of our new Coastal Armour material. It is significantly more durable less prone to fading and features finer details than your average outdoor pieces.
 Capital Construction Contracting Inc.
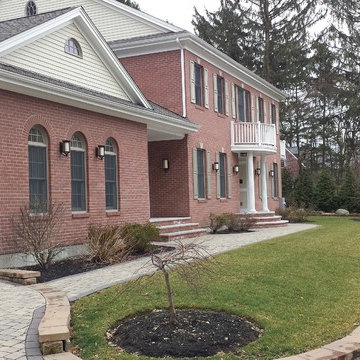
This traditional exterior renovation features custom red brick work across the lower facade and a durable, sweeping paver front walk that creates a highly inviting entryway. The expertly installed masonry provides long-lasting, weather-resistant protection for the New England climate while significantly enhancing the home's architectural character and curb appeal. Upgrading the front walk and brick siding offers homeowners a low-maintenance, high-value exterior that beautifully bridges timeless design with modern functionality.
134