
Search results for "Significantly" in Home Design Ideas

 Design Solutions, Inc.
This lovely home was part of a significant restoration project which included the entire first and second floor. Both floors were redesigned with 9x20 first floor addition.
John Dellanno
 Capstone Restoration
[BEFORE PHOTO]
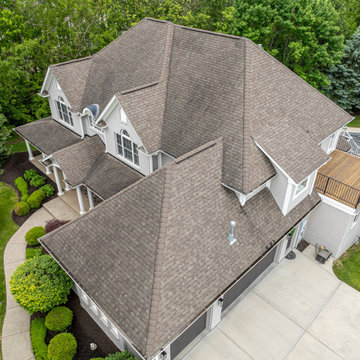
Aerial perspective showing the existing roof prior to replacement on this Noblesville, IN home. The original shingle roof was showing significant age, weather wear, and storm damage across multiple slopes and dormers. Capstone Restoration assisted the homeowner through the full insurance claim process to secure 100% approval for a complete roof replacement.
 One Day Doors and Closets
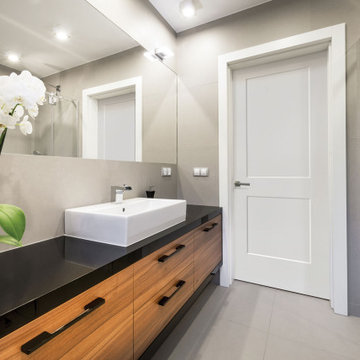
Bathroom design often focuses on the perfect paint color, plush towels, or chic accessories. Yet, the unsung hero of bathroom style — the door — remains a constant, setting the stage for your daily routines and personal retreat. The bathroom door is not just a functional element; it's a statement piece and a significant design feature that ties together the room's aesthetic. Unlike other elements you may refresh periodically, your bathroom door is a lasting investment that should harmonize with your bathroom and home's overall style.
Find the right local pro for your project
 GP
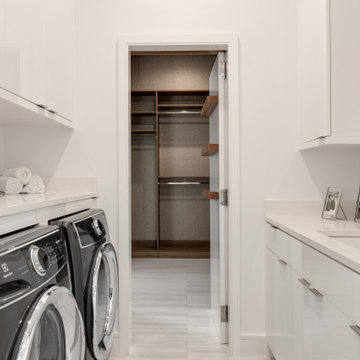
"Transforming utility into a design statement. This Modern Laundry Room features high-gloss cabinetry and precision-cut quartz countertops that create a seamless, high-performance workspace. At Granite Palace, we specialize in the custom stone fabrication necessary to integrate utility sinks and folding stations into compact residential layouts with a 'well-done' finish.
For builders and contractors, we provide durable, low-maintenance surface solutions that add significant value to modern home builds. From custom cabinetry to high-end stone installation, let us help you deliver a laundry space that is as beautiful as it is functional. ⚒️"
 Turner Design Firm
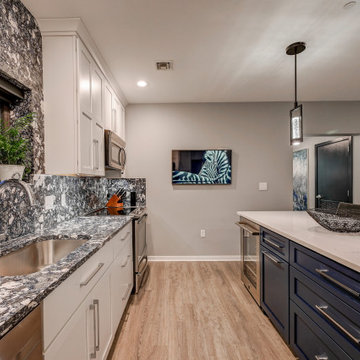
Silo Point constructed a group of exceptional 2-story townhouses on top of a 10-story parking structure. Recently, we had the opportunity to renovate one of these unique homes. Our renovation work included replacing the flooring, remodeling the kitchen, opening up the stairwell, and renovating the master bathroom, all of which have added significant resale value to the property. As a final touch, we selected some stunning artwork and furnishings to complement the new look.
 Design Solutions, Inc.
This lovely home was part of a significant restoration project which included the entire first and second floor. Both floors were redesigned with 9x20 first floor addition.
John Dellanno
 Kitchen & Bath Masters
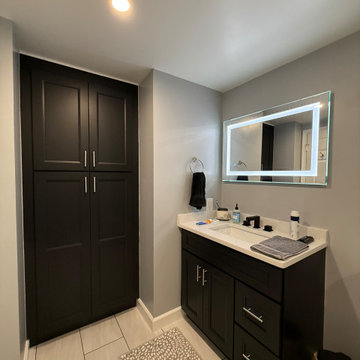
The layout was reworked by converting the former walk-in shower area into a full-height custom storage cabinet. Timberpeak cabinetry in a charcoal/black finish was used for both the new vanity and storage area, significantly increasing organization while creating a consistent visual contrast against the lighter finishes.
 Twig Landscape Design, LLC
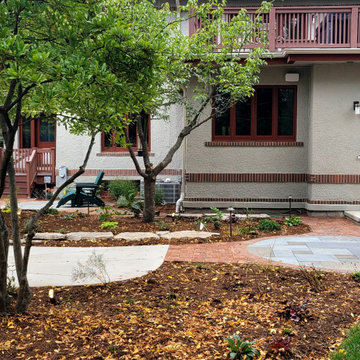
The goal was to create multiple outdoor rooms for entertaining and relaxing. We reused the existing outcropping to cope with slight sloping and anchored two patio spaces to the house. These patio spaces are separated from the new driveway by extensive planting beds that will fill in with colorful perennials, grasses, and shrubs.

 TraceyJordan Collection
Entering the foyer, through the front door, reveals the quintessential Walloon Lake scene as you view straight through the property to the lake. An Edison bulb chandelier, custom natural stone & porcelain tile work coupled with the significant, original works of art set the tone for the rest of the home.
Photo Credit: Chris Potoski
 Premium Urban Design
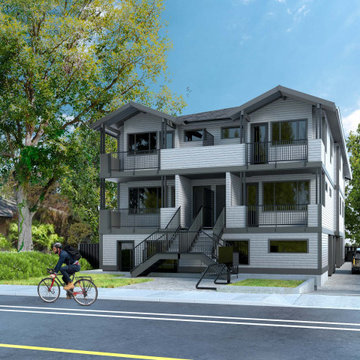
The Belair Building Group is pleased to lend its support to the 'Missing Middle Housing Initiative' led by the City of Victoria. With the current state of the housing market, we are increasingly facing inequities and economic exclusion disproportionately affecting generational people and those already facing significant economic barriers. To address this issue, we need bold solutions and collective actions.
 Ambition Custom Homes, LLC
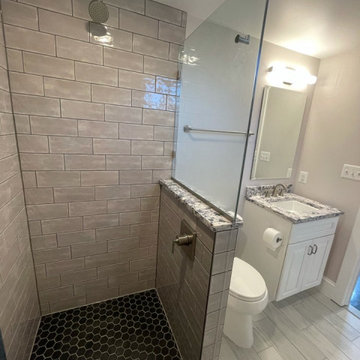
This client of ours came to us with a basement that had recently flooded and caused significant damage. We made some really nice upgrades and changes, including brand new #bathroomrenovations with an awesome new walk-in shower and frameless shower enclosure. We turned this space into a great place for the family to hang out now.
And check out those #elitecrete coated floors!!
 Mitchell Precision Builders, LLC
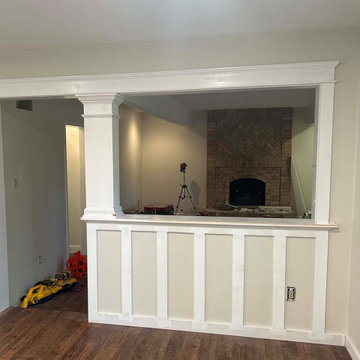
Made this opening significantly bigger and changed it into this from a picture the homeowner gave us. Christmas style. That column is actually structural. We did flat stock for base trim along this whole wall then the rest of the house got 5 1/4 base trim with the OGEE cap.
 Lake Champlain Closets & Storage Solutions
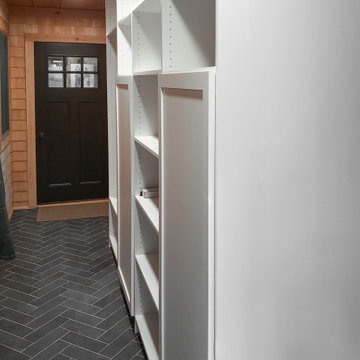
Need more storage space? This mudroom install made a huge difference in this space and helped grow this clients home storage significantly! By utilizing open wall space in this entryway, we added a floor to ceiling open-faced storage equipped with hanging rods and some cabinet doors!
 DECKS & MORE LLC
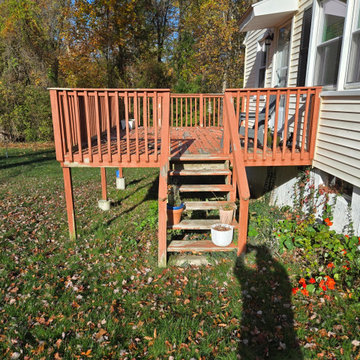
Before construction, the existing elevated wood deck and railing system showed significant age and weathering. This project began with removal of the existing structure in preparation for a new low-maintenance composite deck and railing system designed for durability, safety and improved outdoor living.
 Ambition Custom Homes, LLC
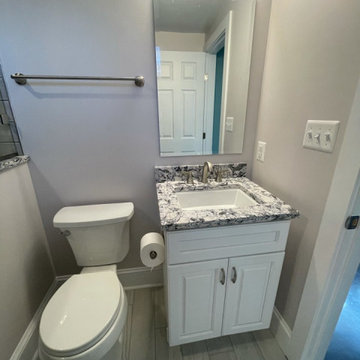
This client of ours came to us with a basement that had recently flooded and caused significant damage. We made some really nice upgrades and changes, including brand new #bathroomrenovations with an awesome new walk-in shower and frameless shower enclosure. We turned this space into a great place for the family to hang out now.
And check out those #elitecrete coated floors!!
 Preferred Kitchen & Bath
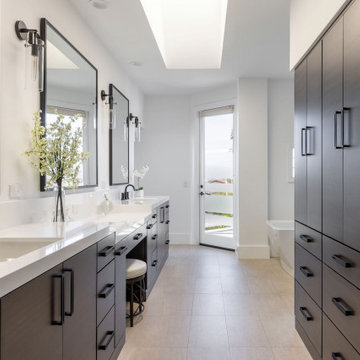
With an unusually long and narrow footprint, this master bathroom was transformed into a balanced space with modern, dark wood cabinetry flanking either side of the room. The horizontal grain of the wood compliments the long silhouette of the overall space, with three large, square mirrors placed equidistantly for balance and serenity. The long wall allows ample space for two, generous vanities and a substantial makeup table. Significant tall storage occupies the niche on the opposite wall
 Kitchen & Bath Masters
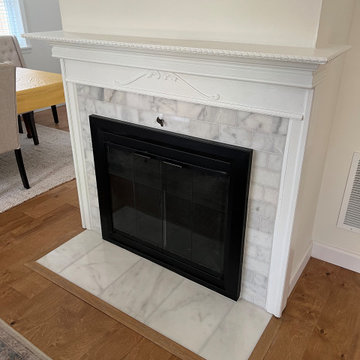
This fireplace update in Alexandria, VA focused on simplifying an overly decorative focal point. The original surround featured bold blue patterned tile that drew significant attention and felt visually heavy within the room.
 Designology Studio LLC
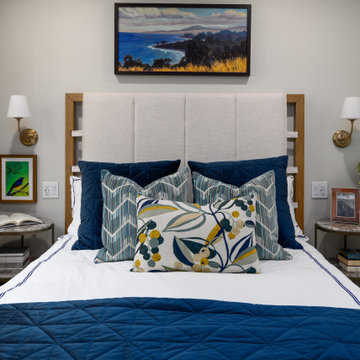
This thoughtfully designed guest bedroom blends coastal comfort with timeless style. A soft neutral foundation is layered with deep navy textiles, custom pillows in botanical prints, and a sculptural area rug that adds organic texture underfoot. The upholstered bed frame features wood accents that echo the home’s custom millwork, while blackout-lined drapery and a modern ceiling fan ensure both comfort and functionality. Framed artwork with personal significance gives this serene space a collected, welcoming feel for overnight guests.
 Carol Ashton Interiors
New Media Art
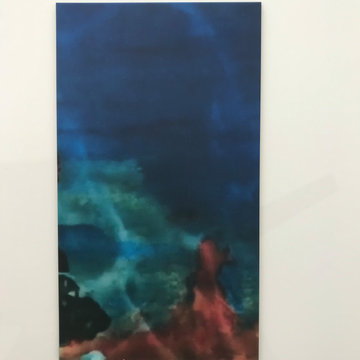
All works reflect the work of the artist, Carol Ashton, with each piece anchored in acrylic on canvas then further investigated with digital media. Carol draws on her experience as Digital Literacy Specialist with the Los Angeles County Museum of Art to continue her exploration with digital technologies as a relevant and robust means of expressing beauty in the digital age.
Significant in her work is the desire to validate the union of art and function, recognizing the role of beauty in the internal conversations we have with our home and work environment.
 The Green Room Landscape Architecture
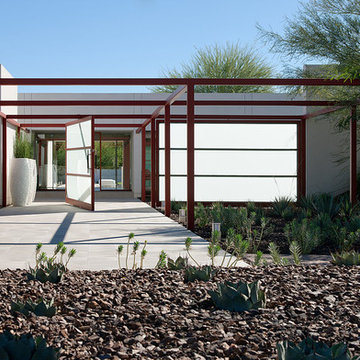
This contemporary Paradise Valley home was originally designed by noted architect Ned Sawyer and was then reinvented for the new, youthful clients. Privacy and a sense of seclusion were prioritized within the landscape and design specifications; as such, entry courtyards enclose the front landscape and create private interior gardens to a home that truly opens on all sides to the exterior. Custom carved stone planters act as significant sculptures, framing the outdoor spaces throughout the home. A sophisticated and subtle combination of specimen trees, cacti, succulents, and colorful perennials set the stage for this peaceful, resort-like modern estate in the desert.
162