
Search results for "Significantly" in Home Design Ideas


 Gilmans Kitchens and Baths
Treve Johnson Photography
Inspiration for a small transitional u-shaped light wood floor eat-in kitchen remodel in San Francisco with an undermount sink, shaker cabinets, white cabinets, quartz countertops, multicolored backsplash, porcelain backsplash, stainless steel appliances and a peninsula
Inspiration for a small transitional u-shaped light wood floor eat-in kitchen remodel in San Francisco with an undermount sink, shaker cabinets, white cabinets, quartz countertops, multicolored backsplash, porcelain backsplash, stainless steel appliances and a peninsula

 SGDI - Sarah Gallop Design Inc.
This hole home reno involved creating a kitchen greatroom on the main floor and significantly re configuring the upper floor including making a full master bathroom and converting an extra bedroom into walk in closet.
An old family home transformed into a modern home for a great young family home for busy professionals.
Find the right local pro for your project

 GMT Home Designs Inc.
This beautiful bungalow style home had some significant sagging due to the porch and 2nd floor bumpout not being supported properly. We were able to redesign the porch and shore up the 2nd story as well as add some needed wood storage that is accessible from the ground and the porch.
 The Green Room Landscape Architecture
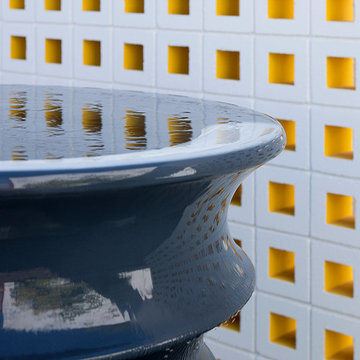
This contemporary Paradise Valley home was originally designed by noted architect Ned Sawyer and was then reinvented for the new, youthful clients. Privacy and a sense of seclusion were prioritized within the landscape and design specifications; as such, entry courtyards enclose the front landscape and create private interior gardens to a home that truly opens on all sides to the exterior. Custom carved stone planters act as significant sculptures, framing the outdoor spaces throughout the home. A sophisticated and subtle combination of specimen trees, cacti, succulents, and colorful perennials set the stage for this peaceful, resort-like modern estate in the desert.
 Sands de Vos Architects & Heritage Consultants
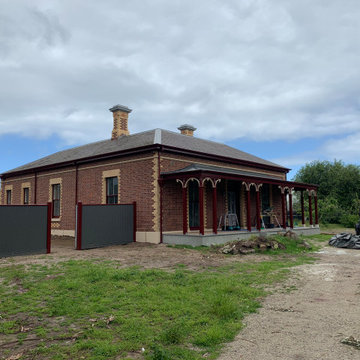
Alterations and additions to a historically and architecturally significant dwelling. The intention is to retain as much of the original fabric as possible. The work includes reconstruction of the original verandahs to the north and south and restoring the internal spaces and details.
internal alterations include the restoration of some of the original rooms, new bathrooms, ensuites, kitchen, and laundry. interior design was undertaken in a soft contemporary manner using natural materials and neutral tones

 Exteriors by Global Home
For this wood siding replacement in Media, PA, we installed new Hardie Planks. The 30-year-old wood siding was beginning to rot, which could lead to costly issues down the line, so it was a great call to tackle the problem early. The new fiber cement planks were carefully selected to mimic the original color palette and design and worked perfectly. Hardie Planks can mimic tons of siding options while giving significant benefits like resistance to warping and rotting.
 DECKS & MORE LLC
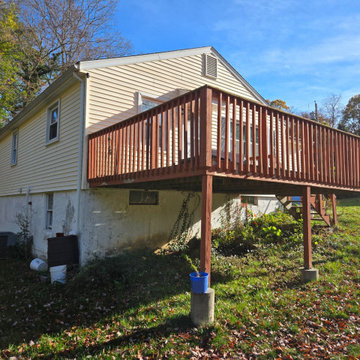
Before construction, the existing elevated wood deck and railing system showed significant age and weathering. This project began with removal of the existing structure in preparation for a new low-maintenance composite deck and railing system designed for durability, safety and improved outdoor living.
 Maison Janneau
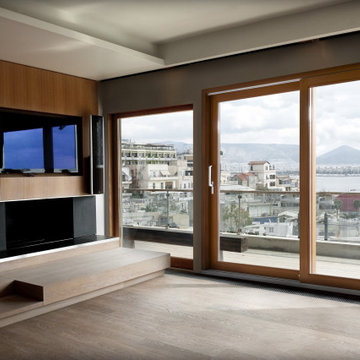
This interior design project embodies the chic spirit of modern Parisian living, harnessing the charm of contemporary French design elements. The project is significantly marked by the use of modern French wood windows, rendering an aesthetic that marries luxury with the unique appeal of Parisian style. One of the defining features of the project is the modern French sliding door, a structural gem that seamlessly connects the interior with the outside.
 Ten Key Home & Kitchen Remodels
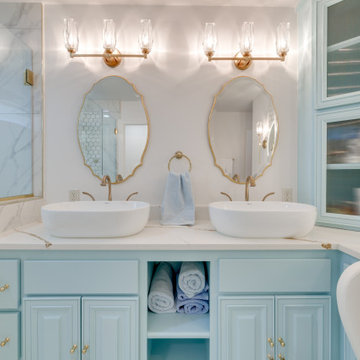
In this addition, Ten Key Home & Kitchen Remodels added significant space to this client's home. The master bathroom design was intended to maximize the glamorous feeling of the space. Our client selected vessel sinks and a baby blue color, combined with a makeup station with a LED light illuminating mirror. The curbless shower provides functional appeal to those aging in place, and the large shower niche provides ample space for everything.

 Viorel Radu
fabricate many lights in styles ranging from classic to contemporary .My lights are not second hand nor a passing fad from a big box retailer. They’re different - I make them - I search out interesting vintage and modern fixtures, dismantle them and, from the newly refurbished elements, recreate entirely unique, and hopefully, beautiful pieces of illuminating art. They are comprised of considerable time, the creativity with which I’ve been blessed and significant effort - relevance more likely lost on most as an ordinary fixture will do just fine. But to some, their beauty, as it is said, is found in the eye of the beholder.
 Turner Design Firm
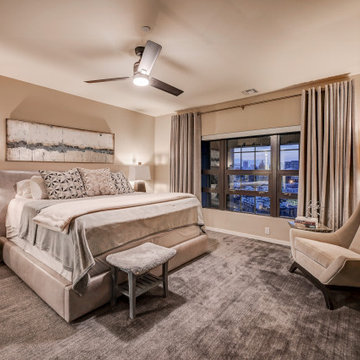
Silo Point constructed a group of exceptional 2-story townhouses on top of a 10-story parking structure. Recently, we had the opportunity to renovate one of these unique homes. Our renovation work included replacing the flooring, remodeling the kitchen, opening up the stairwell, and renovating the master bathroom, all of which have added significant resale value to the property. As a final touch, we selected some stunning artwork and furnishings to complement the new look.

 Bost Custom Homes
This was the most frequently used phrase in the collaboration of 3 energies that resulted with this masterpiece "Cozy Elegance". The builder, the client, and the architect shared a common vision inspired by the spectacular lake front homesite. Elegant, refined, authentic; every space was carefully thought out to capture and exude the understated significance of blending nature with the home, while expressing the heritage of the owners’ life’s journey. It is a place that will inspire new memories for generations to come.
 BOXMARK LEATHER
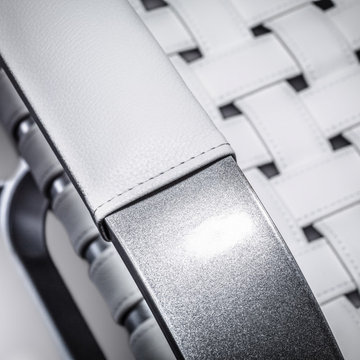
With a distinct tendency towards perfection, renowned designer Sabina Zerezghi designed a chair that adds a significant touch of class to covered outdoor areas of terraces and yachts or conservatories.
The innovative leather of the XTREME Collection was developed by BOXMARK, one of the world’s leading manufacturers of high-quality upholstery leather. It is water-repellent and stain-resistant. Furthermore the patented formula ensures a very good UV resistance. Thanks to its higher abrasion resistance values XTREME is a low maintenance upholstery leather suitable for heavy duty indoor and protected exterior areas.

 Design Solutions, Inc.
This lovely home was part of a significant restoration project which included the entire first and second floor. Both floors were redesigned with 9x20 first floor addition.
John Dellanno
 Twig Landscape Design, LLC
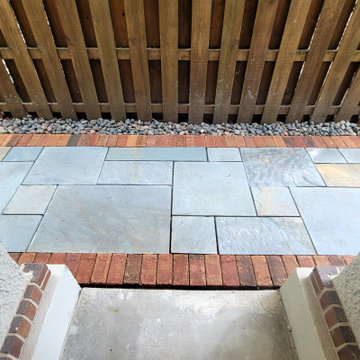
Finding a complimentary paver that worked with the house's original brick accents was important. We incorporated full-range, Natural Cleft Bluestone pavers into the walkway and backyard patio to highlight different uses of space. Here, the bluestone highlights the main entrance to the house.
 The Green Room Landscape Architecture
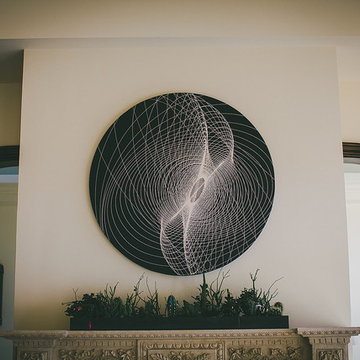
Perched atop Mummy Mountain in Paradise Valley, the tone for this magnificent estate is best encapsulated by its classic Tuscan architecture. The climb up the mountain through the driveway gates provides an introduction to the distinctive garden spaces peppered throughout the property. Native specimen trees, cacti, and blooming groundcover continue through the site and auto court where dramatic sculptural containers flank the entry. The home opens to the sky and surrounding vistas, while thoughtful garden vignettes soften the generous scale of the home. The significant garden spaces of this home provide colorful contrast of beauty, sculpture, and softness to an otherwise rugged and rocky terrain.
 Turner Design Firm
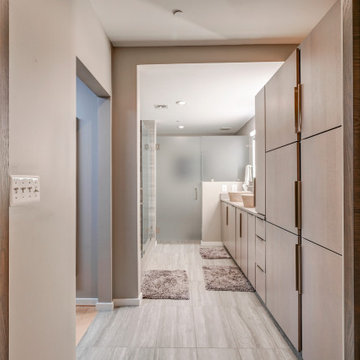
Silo Point constructed a group of exceptional 2-story townhouses on top of a 10-story parking structure. Recently, we had the opportunity to renovate one of these unique homes. Our renovation work included replacing the flooring, remodeling the kitchen, opening up the stairwell, and renovating the master bathroom, all of which have added significant resale value to the property. As a final touch, we selected some stunning artwork and furnishings to complement the new look.
 Design Solutions, Inc.
This lovely home was part of a significant restoration project which included the entire first and second floor. Both floors were redesigned with 9x20 first floor addition.
John Dellanno
 Basements & Beyond
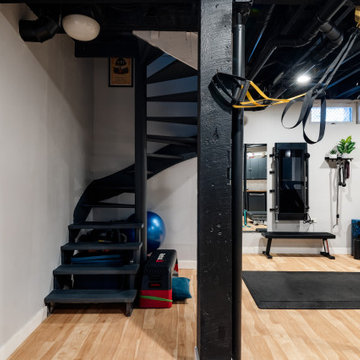
With this house, we had a unique opportunity to remodel a classic Victorian while preserving its sophisticated woodworking details. The B&B scope involved significant structural changes: we transformed 500 square feet of crawlspace into a basement with an impressive 8'6" ceiling height. In addition to the existing metal spiral staircase (pictured) —an eyesore and safety concern for the owners—we added a new open staircase to connect the main floor to the basement. The remodel also included a new bedroom/office with a bathroom, turning the basement into a fully independent living space.
160