
Search results for "Signing" in Home Design Ideas

 Front Studio Architects
View into Kids Hall from Living Room; photo by Alice Gao
Example of a trendy light wood floor study room design in New York with white walls
Example of a trendy light wood floor study room design in New York with white walls

 Wright-Built
Sarah Miller
Example of a mountain style powder room design in Dallas with a two-piece toilet
Example of a mountain style powder room design in Dallas with a two-piece toilet

 Patty Kennedy Interiors, LLC
Rob Karosis Photography
Example of a classic entryway design in Boston with white walls
Example of a classic entryway design in Boston with white walls
Find the right local pro for your project

 CCS ARCHITECTURE
It was created for a family of five that live in San Francisco who surf, cook, craft, and party. The design process was very collaborative and enjoyable.
SURF letter by RH Teen and kitchen stool by Bludot.
Photo by Paul Dyer

 Cording Landscape Design
Giant Hyssop and lilies surround this copper mailbox.
Alan & Linda Detrick Photography
Inspiration for a mid-sized traditional full sun front yard driveway in New York for summer.
Inspiration for a mid-sized traditional full sun front yard driveway in New York for summer.

 Maison KoduZen
Claire Esparros
Danish medium tone wood floor and brown floor bedroom photo in New York
Danish medium tone wood floor and brown floor bedroom photo in New York

 Neubauer Ennis Architects
Designed for a waterfront site overlooking Cape Cod Bay, this modern house takes advantage of stunning views while negotiating steep terrain. Designed for LEED compliance, the house is constructed with sustainable and non-toxic materials, and powered with alternative energy systems, including geothermal heating and cooling, photovoltaic (solar) electricity and a residential scale wind turbine.
Builder: Cape Associates
Interior Design: Forehand + Lake
Photography: Durston Saylor

 Studio M Interiors
Scott Amundson Photography
Example of a mid-sized transitional gender-neutral carpeted and gray floor kids' room design in Minneapolis with gray walls
Example of a mid-sized transitional gender-neutral carpeted and gray floor kids' room design in Minneapolis with gray walls

 Purple Cherry Architecture & Interiors
Tranquil spa bathroom with water views. David Burroughs
Bathroom - traditional bathroom idea in Baltimore with white cabinets, blue walls and glass-front cabinets
Bathroom - traditional bathroom idea in Baltimore with white cabinets, blue walls and glass-front cabinets

 Mina Brinkey
Photo: Mina Brinkey © 2013 Houzz
Seated home bar - eclectic seated home bar idea in Tampa with white cabinets and wood countertops
Seated home bar - eclectic seated home bar idea in Tampa with white cabinets and wood countertops



 Braswell Design+Build
The hall bathroom was intended to look as it has always been there. In fact, the original 1937 design had yellow and black tile. The stately, renovated version boasts a custom designed black and white tile floor, a Carrara marble shower threshold and retro console sink.
Photographer Greg Hadley

 Common Bond Design
Irving Place Residence. New York, NY. Photography by Biz Jones.
Inspiration for a mid-century modern freestanding desk home office remodel in New York with white walls
Inspiration for a mid-century modern freestanding desk home office remodel in New York with white walls
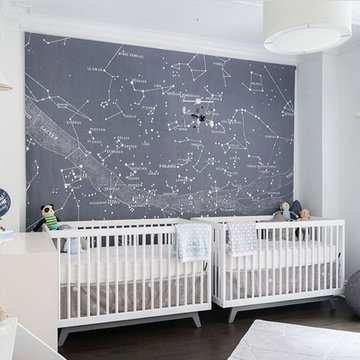


 Studio Dearborn
A charming 1920s colonial had a dated dark kitchen that was not in keeping with the historic charm of the home. The owners, who adored British design, wanted a kitchen that was spacious and storage friendly, with the feel of a classic English kitchen. Designer Sarah Robertson of Studio Dearborn helped her client, while architect Greg Lewis redesigned the home to accommodate a larger kitchen, new primary bath, mudroom, and butlers pantry.
Photos Adam Macchia. For more information, you may visit our website at www.studiodearborn.com or email us at info@studiodearborn.com.
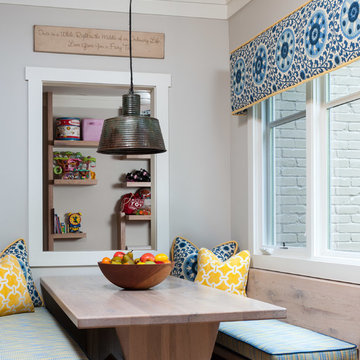
 MBG Interiors, LLC
Jake Laughlin Photography
Kitchen/dining room combo - country kitchen/dining room combo idea in Atlanta with gray walls
Kitchen/dining room combo - country kitchen/dining room combo idea in Atlanta with gray walls

 Nicole Arnold Interiors
Every man's dream!
Inspiration for an industrial attached garage workshop remodel in Dallas
Inspiration for an industrial attached garage workshop remodel in Dallas

 Steven Allen Designs, LLC
2019 Addition/Remodel by Steven Allen Designs, LLC - Featuring Clean Subtle lines + 42" Front Door + 48" Italian Tiles + Quartz Countertops + Custom Shaker Cabinets + Oak Slat Wall and Trim Accents + Design Fixtures + Artistic Tiles + Wild Wallpaper + Top of Line Appliances

 Ann Lowengart Interiors
A seating area in the master suite has an intimate, salon-like feel. The space features cowhide chairs, a sleek glass coffee table, playful glazed ceramic stools, a striped hide rug, and a brass C. Jeré raindrops wall sculpture from Jonathan Adler.

 Magleby Construction
Inspiration for a large cottage beige floor and carpeted game room remodel in Salt Lake City with white walls and a wall-mounted tv
17