
Search results for "Signing" in Home Design Ideas
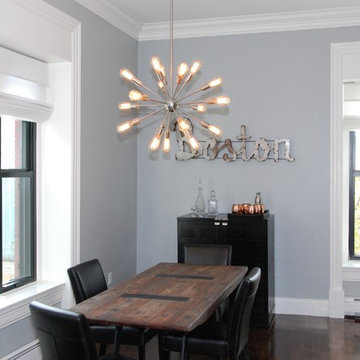
 Boston Premier Remodeling LLC
Example of a mid-sized transitional medium tone wood floor kitchen/dining room combo design in Boston with gray walls and no fireplace



 Brightland Homes
Large urban gender-neutral carpeted and gray floor kids' room photo in Dallas with white walls
Find the right local pro for your project


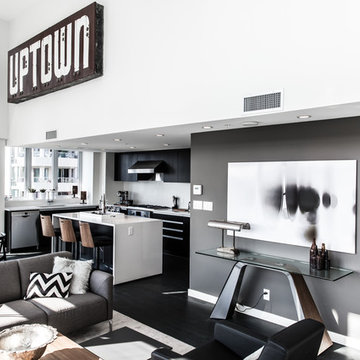
 Scott Landon – Modern Antique Store
Example of a mid-sized eclectic l-shaped dark wood floor open concept kitchen design in Vancouver with flat-panel cabinets, white backsplash, stainless steel appliances and an island

 Kitchen Design Concepts
This powder bath just off the garage and mudroom is a main bathroom for the first floor in this house, so it gets a lot of use. the heavy duty sink and full tile wall coverings help create a functional space, and the cabinetry finish is the gorgeous pop in this traditionally styled space.
Powder Bath
Cabinetry: Cabico Elmwood Series, Fenwick door, Alder in Gunstock Fudge
Vanity: custom designed, built by Elmwood with custom designed turned legs from Art for Everyday
Hardware: Emtek Old Town clean cabinet knobs, polished chrome
Sink: Sign of the Crab, The Whitney 42" cast iron farmhouse with left drainboard
Faucet: Sign of the Crab wall mount, 6" swivel spout w/ lever handles in polished chrome
Commode: Toto Connelly 2-piece, elongated bowl
Wall tile: Ann Sacks Savoy collection ceramic tile - 4x8 in Lotus, penny round in Lantern with Lotus inserts (to create floret design)
Floor tile: Antique Floor Golden Sand Cleft quartzite
Towel hook: Restoration Hardware Century Ceramic hook in polished chrome

 Nancy Mac
Photo: Nancy McGregor © 2015 Houzz
Example of a country laundry room design in Atlanta with a farmhouse sink, shaker cabinets, white cabinets, yellow walls and black countertops
Example of a country laundry room design in Atlanta with a farmhouse sink, shaker cabinets, white cabinets, yellow walls and black countertops

 Anderson & Rodgers Construction
Example of a mid-sized country open concept medium tone wood floor and brown floor family room design in Other with white walls and no fireplace
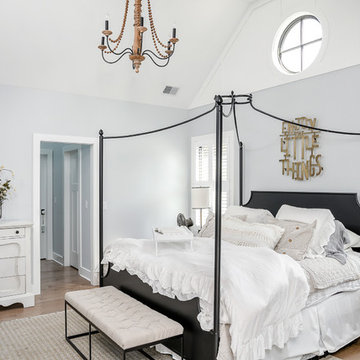
 M House Development
Inspiration for a cottage master light wood floor and beige floor bedroom remodel in Chicago with gray walls

 Webber + Studio, Architects
Paul Bardagjy Photography
1950s gender-neutral playroom photo in Austin with beige walls
1950s gender-neutral playroom photo in Austin with beige walls
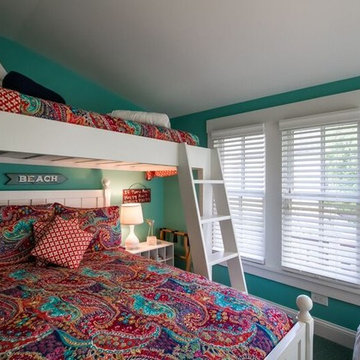
 AJS Design Associates
Jim Rambo
Mid-sized beach style guest bedroom photo in Philadelphia with blue walls
Mid-sized beach style guest bedroom photo in Philadelphia with blue walls

 Bangtel, LLC
Transitional medium tone wood floor living room photo in Chicago with gray walls and no fireplace

 Landon Homes
Upstairs Living
Family room - transitional open concept medium tone wood floor family room idea in Dallas with gray walls, no fireplace and a wall-mounted tv
Family room - transitional open concept medium tone wood floor family room idea in Dallas with gray walls, no fireplace and a wall-mounted tv
 Sheila Mayden Interiors

Teen girl's bedroom
Kids' room - mid-sized transitional carpeted and beige floor kids' room idea in Seattle with gray walls
Kids' room - mid-sized transitional carpeted and beige floor kids' room idea in Seattle with gray walls
 Brantley Photography
Brantley Photography
Jack Fhillips Design
Hampton Beach House

Inspiration for a mid-sized coastal dark wood floor mudroom remodel in New York with yellow walls
Inspiration for a mid-sized coastal dark wood floor mudroom remodel in New York with yellow walls


 Riemco Design + Build
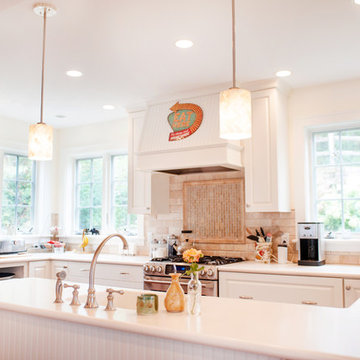
Mid-sized beach style u-shaped medium tone wood floor eat-in kitchen photo in Detroit with shaker cabinets, white cabinets, a peninsula, an undermount sink, solid surface countertops, beige backsplash, stone tile backsplash and stainless steel appliances
 Ultimate Kitchen & Bath
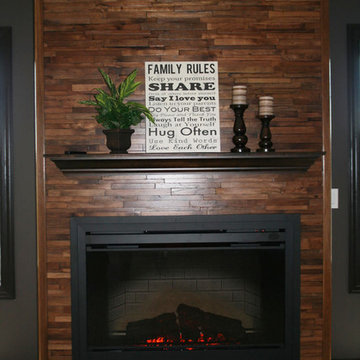
Family room - mid-sized traditional carpeted family room idea in Other with gray walls, a standard fireplace and a wood fireplace surround

 STATEMENTS IN Tile/Lighting/Kitchens/Flooring

Southwest living room photo in Albuquerque with beige walls and a corner fireplace
13