
Search results for "Signing" in Home Design Ideas
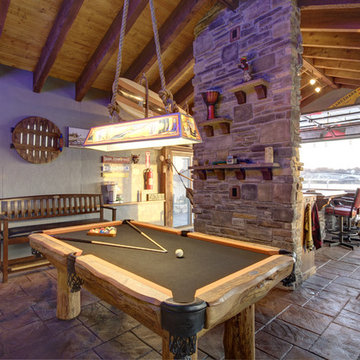
 T Hurt Construction
Photo by Tom Grady
Family room - coastal family room idea in Omaha with gray walls
Family room - coastal family room idea in Omaha with gray walls
 Bradford Associates, LLC

A custom address sign is lit from behind with a LED light tile and compliments the more contemporary landscape design for the front entry. The concrete pier is designed as a planter.
 Ken Otke Construction Company

Wet bar - large farmhouse galley ceramic tile wet bar idea in Other with a drop-in sink, recessed-panel cabinets, dark wood cabinets, glass sheet backsplash, gray countertops and laminate countertops
Find the right local pro for your project
 T Hurt Construction
Photo by Tom Grady

Inspiration for a coastal seated home bar remodel in Omaha with wood countertops
Inspiration for a coastal seated home bar remodel in Omaha with wood countertops



 Grounded Homes
Design: Three Salt Design Co.
Photography: Lauren Pressey
Mid-sized trendy gender-neutral carpeted and gray floor kids' room photo in Orange County with white walls
Mid-sized trendy gender-neutral carpeted and gray floor kids' room photo in Orange County with white walls



 Workshop11
Photos By Shawn Lortie Photography
Inspiration for a large contemporary brown two-story mixed siding exterior home remodel in DC Metro
Inspiration for a large contemporary brown two-story mixed siding exterior home remodel in DC Metro

 RAYVA
RAYVAPhillip Ennis Photography
Inspiration for a contemporary carpeted and gray floor home theater remodel in New York with gray walls
Inspiration for a contemporary carpeted and gray floor home theater remodel in New York with gray walls

 R|House Design Build
Blue custom cabinets, brick, lighting and quartz counters!
Wet bar - mid-sized transitional galley vinyl floor and brown floor wet bar idea in Minneapolis with an undermount sink, blue cabinets, quartzite countertops, brick backsplash, white countertops and glass-front cabinets
Wet bar - mid-sized transitional galley vinyl floor and brown floor wet bar idea in Minneapolis with an undermount sink, blue cabinets, quartzite countertops, brick backsplash, white countertops and glass-front cabinets



 HOME & DESIGN MAGAZINE NAPLES
This home was featured in the May 2016 Southwest Florida edition of HOME & DESIGN Magazine. To see the rest of the home tour as well as other luxury homes featured, visit http://www.homeanddesign.net/lifestyle-design/
 Beechwood Homes
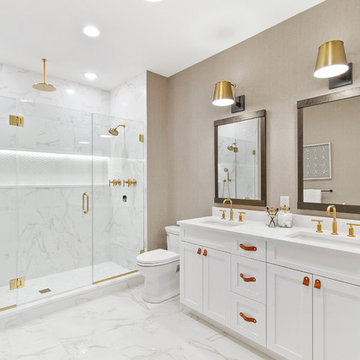
Inspiration for a transitional white tile white floor alcove shower remodel in New York with shaker cabinets, white cabinets, beige walls, an undermount sink, a hinged shower door and white countertops
 Christen Ales Interiors
Merrick Ales
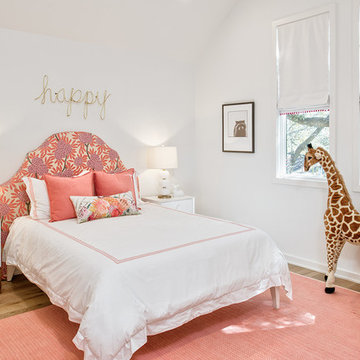
Example of a transitional girl dark wood floor and brown floor kids' room design in Austin with white walls
Example of a transitional girl dark wood floor and brown floor kids' room design in Austin with white walls

 Designs by Craig Veenker
Example of a large classic enclosed medium tone wood floor and brown floor home theater design in Salt Lake City with beige walls

 Caileen Designs
Just off the main living space on the second floor, this master bedroom boasts the same vaulted ceilings with shiplap detail and large windows taking advantage of the views. Natural linen window coverings and bedding keep the space casual, while the tan, rose and brown palette bring in character. Hand thrown pottery lamps glazed in robin's egg blue add a personal touch.


 Saint-Onge Design
Stephen Saint-Onge
Example of a cottage sunroom design in New York with a standard ceiling
Example of a cottage sunroom design in New York with a standard ceiling
 Kate Jackson Design
Nat Rea
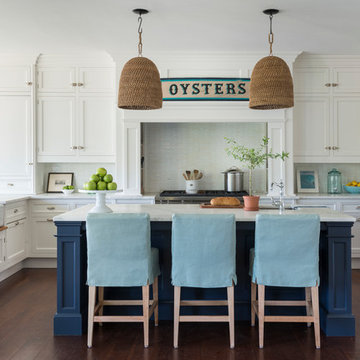
Inspiration for a coastal l-shaped dark wood floor kitchen remodel in Providence with shaker cabinets, white cabinets, white backsplash, stainless steel appliances and an island
Inspiration for a coastal l-shaped dark wood floor kitchen remodel in Providence with shaker cabinets, white cabinets, white backsplash, stainless steel appliances and an island
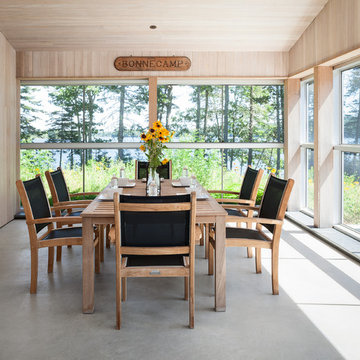
 Elliott Architects
Trent Bell
Inspiration for a contemporary concrete floor sunroom remodel in Portland Maine with a standard ceiling
Inspiration for a contemporary concrete floor sunroom remodel in Portland Maine with a standard ceiling
1