
Search results for "Signing" in Home Design Ideas

 Rochman Design Build
In this project, Rochman Design Build converted an unfinished basement of a new Ann Arbor home into a stunning home pub and entertaining area, with commercial grade space for the owners' craft brewing passion. The feel is that of a speakeasy as a dark and hidden gem found in prohibition time. The materials include charcoal stained concrete floor, an arched wall veneered with red brick, and an exposed ceiling structure painted black. Bright copper is used as the sparkling gem with a pressed-tin-type ceiling over the bar area, which seats 10, copper bar top and concrete counters. Old style light fixtures with bare Edison bulbs, well placed LED accent lights under the bar top, thick shelves, steel supports and copper rivet connections accent the feel of the 6 active taps old-style pub. Meanwhile, the brewing room is splendidly modern with large scale brewing equipment, commercial ventilation hood, wash down facilities and specialty equipment. A large window allows a full view into the brewing room from the pub sitting area. In addition, the space is large enough to feel cozy enough for 4 around a high-top table or entertain a large gathering of 50. The basement remodel also includes a wine cellar, a guest bathroom and a room that can be used either as guest room or game room, and a storage area.

 Kaitlyn Wolfe

We were delighted to find out a previous client of ours was expecting another baby! We were tasked to design a nursery that was calming, masculine and playful. We incorporated a curated gallery wall, ceiling mural and LED baby name sign that cannot be forgotten! Within this small space, we had to include a crib, rocking chair, changing table and daybed. We were focused on making it functional for not only the baby but also for the parents. The fur rug is not only extremely comfortable, but also machine washable - that's a win-win! The layered jute rug underneath creates visual interest and texture. The striped ottoman, black daybed and leather drawer pulls bring the masculinity to the room. We had a custom LED baby name sign made for over the crib, which can be dimmed to any brightness and is safe for children (unlike neon). Baby Andres was born on May 11th. 2020.
Find the right local pro for your project
 Spears Horn Architects

Address sign.
Photo Credit: Spears Horn Architects
Example of a mid-sized trendy beige one-story stucco exterior home design in Albuquerque
Example of a mid-sized trendy beige one-story stucco exterior home design in Albuquerque
 Corynne Pless
Photo: Corynne Pless Photography © 2014 Houzz
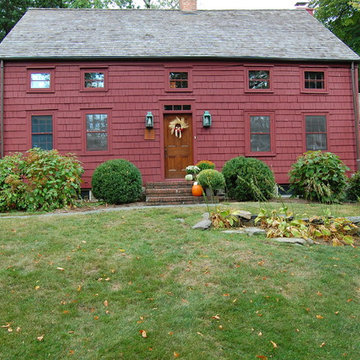
Example of a country exterior home design in New York
Example of a country exterior home design in New York


 Bushnell Gardens & Landscape
Hen and Chicks 'Carmen', Sempervivum, Photo Credit: Bushnell Gardens Nursery, Granite Bay, CA
Photo of a mid-sized eclectic drought-tolerant and partial sun backyard landscaping in Sacramento for summer.
Photo of a mid-sized eclectic drought-tolerant and partial sun backyard landscaping in Sacramento for summer.

 Texas Timber Frames
Texas Timber Frames
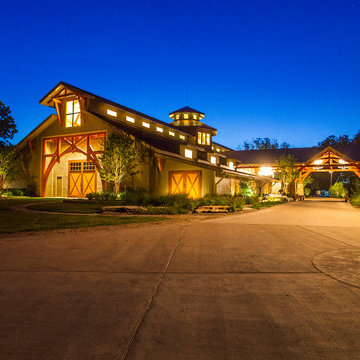
Large elegant green three-story exterior home photo in Houston
Large elegant green three-story exterior home photo in Houston

 Trinity Homes of Las Cruces
Inspiration for a mediterranean courtyard brick patio kitchen remodel in Austin with a pergola

 Cabinets 4 You
Example of a small mountain style look-out vinyl floor and brown floor basement design in Atlanta with gray walls



 Kirkendall Design
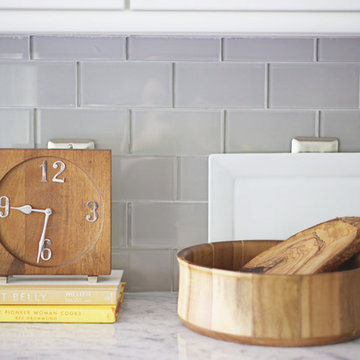
Enclosed kitchen - mid-sized transitional single-wall medium tone wood floor and brown floor enclosed kitchen idea in Other with an undermount sink, recessed-panel cabinets, white cabinets, marble countertops, gray backsplash, glass tile backsplash, stainless steel appliances and no island
 MTR Contractors | My Thatch Roof

This 8' palapa is the smallest of our three standard umbrellas. Also, peep the privacy bamboo fence in the back.
Small trendy backyard stamped concrete patio photo in Dallas with a gazebo
Small trendy backyard stamped concrete patio photo in Dallas with a gazebo
 MOONWOOD HOMES

Builder- Patterson Custom Homes
Finish Carpentry- Bo Thayer, Moonwood Homes
Architect: Brandon Architects
Interior Designer: Bonesteel Trout Hall
Photographer: Ryan Garvin; David Tosti
 GARDEN PROS
GARDEN PROS

Photo of a mid-sized contemporary drought-tolerant and full sun backyard vegetable garden landscape in Orange County with decking.
Photo of a mid-sized contemporary drought-tolerant and full sun backyard vegetable garden landscape in Orange County with decking.
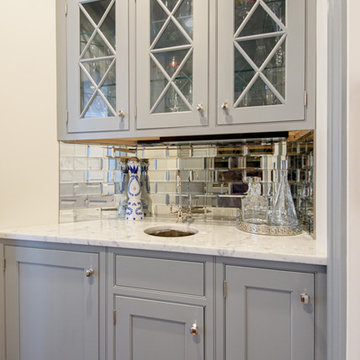
 Design Builders & Remodeling Inc.
Design Builders & Remodeling is a one stop shop operation. From the start, design solutions are strongly rooted in practical applications and experience. Project planning takes into account the realities of the construction process and mindful of your established budget. All the work is centralized in one firm reducing the chances of costly or time consuming surprises. A solid partnership with solid professionals to help you realize your dreams for a new or improved home.
Nina Pomeroy
 McCue Construction, Inc.

Example of a mid-sized mountain style single-wall concrete floor and beige floor wet bar design in Other with shaker cabinets, medium tone wood cabinets, granite countertops and beige backsplash
27