
Search results for "Signing" in Home Design Ideas


 User
UserEmbark on an Ozarks excursion with a modest 1,300 square-foot design called The Flatlands. It’s a basic human drive to want to surround oneself with beautiful, traditional, or even timeless landscapes like those witnessed in the Ozark region of Missouri and Arkansas. Believe it or not, this secluded and remote landscape edges ever closer to easily achievable reality thanks to innovations in technology never before seen. This design features a large living space, ample master suite, and an efficient kitchen/dining arrangement with adjacent screened porch. In addition, this design incorporates a second-level loft space with clerestory views and a generous wrap-around exterior deck.
Image by REspace Design

Find the right local pro for your project
 Paula-Lyn Interiors
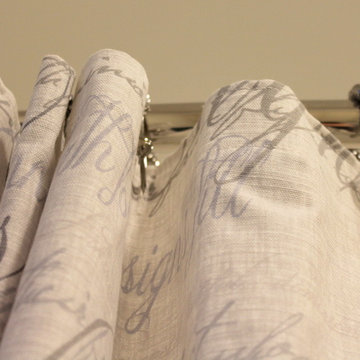
It's hard to go wrong with chrome accents and a fabric shower curtain.
Elegant home design photo in Ottawa
Elegant home design photo in Ottawa


 KCBR Design | Remodel
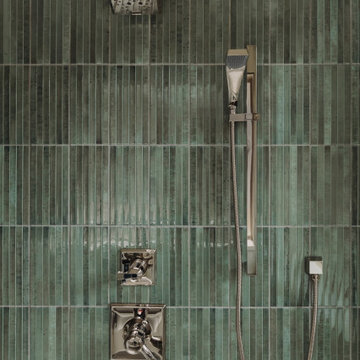
Transforming this primary bathroom required a well-thought-out design plan to maximize the limited space. The enlarged shower and expanded vanity area offer enhanced functionality, while a crisp black-and-white palette brings serene, modern elegance. From thoughtful design guidance to meticulous planning, expert craftsmanship, and seamless project management, this project was a full team effort that resulted in a beautifully executed space.



 Art-Y-Sana | Petra Trimmel
Art by Rica Belna. Print up to 6x6 feet.
Home design - mid-sized modern home design idea in San Francisco
Home design - mid-sized modern home design idea in San Francisco
 All Pro Builders Inc.
Wilson Escalante
Example of a small minimalist 3/4 gray tile and ceramic tile home design design in Orange County with a hinged shower door
Example of a small minimalist 3/4 gray tile and ceramic tile home design design in Orange County with a hinged shower door



 Renae Keller Interior Design
Troy Thies Photography
This "Flex Room" is just that. A flexible room for two children that can grow with them as they need space for desks and larger chairs. Right now, it is perfect for their play items.




 Downes Photography
Michael Downes, www.downesphoto.com
Example of a minimalist kitchen design in Oklahoma City
Example of a minimalist kitchen design in Oklahoma City


 Classic Kitchens Designs & Renovations Ltd.
Our homeowner really wanted to create a more open concept living space, so we proposed to remove 2 bearing walls and replace them with support beams to join the 3 spaces together. Natural material use was very important to the customer, so this factored greatly in the material selections. Natural soapstone countertops were chosen as well as beautiful real Slate flooring. The cabinets chosen are made of Alderwood, finished in a medium brown tone, with a touch of red. In keeping with the theme, they chose a gorgeous, live edge table to be the centerpiece of the eating area. The mixture of all the materials creates an unusual and especially striking setting to host an amazing dinner party, or a cozy space just to spend some quiet time in!


3