
Search results for "Signing" in Home Design Ideas
 Custom Storage Solutions
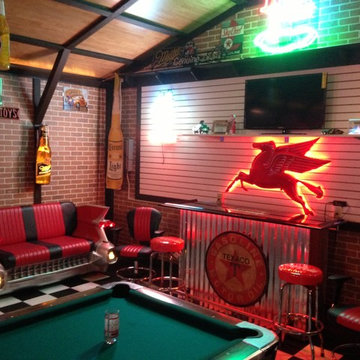

Custom Storage Solutions in Holland, Ohio was hired to design and build Berry a new bar to go with his awesome Man Cave. We made the bar a little over 6 feet long and 22 inches deep, 42 inches tall, just the right size for this space. It has a custom epoxy top, and some L.E.D. lighting that includes a remote to change colors anytime. We also used this same lighting behind the Pegasus sign behind the bar. We also installed our pvc flooring tiles by RaceDeck in a checkerboard pattern. Berry's man cave includes most of the essentials for a space like this, Bar number one, juke box, pool table, plenty of seating and lots of neon signs!

 Strom Plumbing By Sign of the Crab
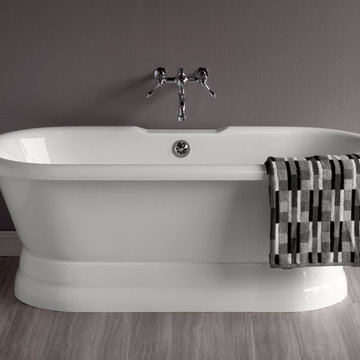
67" Contemporary Acrylic Slipper Tub. Includes Drain Trim.
Trim is available in a variety of finish choices.
Elegant freestanding bathtub photo in Sacramento
Elegant freestanding bathtub photo in Sacramento
Find the right local pro for your project

 Antique Farmhouse
Greet your guests warmly from the moment they arrive. Our large rustic welcome sign offers an age old appeal that lets your guests know visitors have always been and always will be welcome.
Made of metal.
Dimensions: 24" x 2.5" x 10" H.

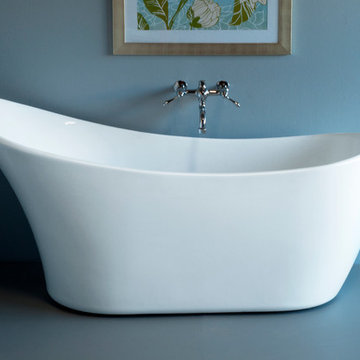 Strom Plumbing By Sign of the Crab
67" Contemporary Acrylic Slipper Tub. Includes Drain Trim.
Trim is available in a variety of finish choices.
Example of a mid-sized trendy freestanding bathtub design in St Louis
Example of a mid-sized trendy freestanding bathtub design in St Louis

 Living Interiors
A warm welcome awaits visitors to Pippin's Cottage - we are always open and welcome guests who want to enjoy a tranquil getaway in the redwood forest.
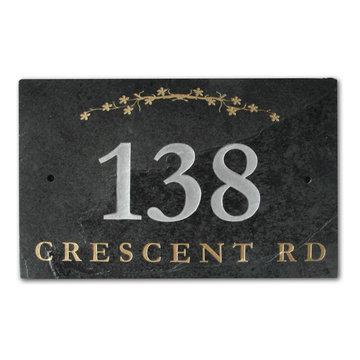

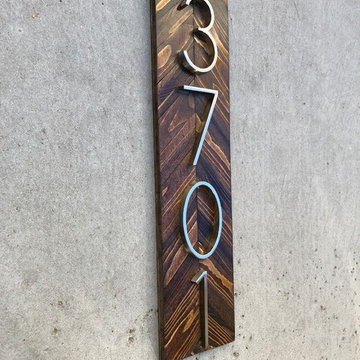


 Clark Design Build, LLC
This home is located on a one acre parcel of land near the banks of the Milwaukee River in the older established subdivision of Sleepy Hollow Estates in Mequon, Wisconsin. The inspiration for this Glen Cove Residence was to bring the desired by many, contemporary and modern lifestyle of a down town loft and establish it in a neighborhood in the suburbs amongst traditional style homes.
Sleepy Hollow Estates like many older established neighborhoods throughout the North shore and Westside communities of Milwaukee had great local architects such as John Randall McDonald and Russell Barr Williamson, who built contemporary master pieces amongst very traditional style homes. This created diversity in the style of homes in these neighborhoods which for the people living in them and the people just passing by, an experience of harmony and cultural lifestyle.
Unfortunately today, many new neighborhood developments lack harmony and cultural lifestyle and don’t allow for homes such as this Glen Cove Residence to be built. And for that matter many of the homes built by John Randall McDonald and Russell Barr Williamson back in the 1950’s. When driving through these new developments, one would experience beautiful traditional style homes, but all the homes tend to look the same. There is no diversity in the styles of homes thus these neighborhoods lack the harmony and a cultural life style for the people who live there or what people are looking for when buying a home that reflects their lifestyle. This Glen Cove Residence is an example that a contemporary home which offers a modern lifestyle that many desires can be established amongst traditional homes while blending in with the neighborhood.
Don’t be fooled by the flat roof of this home, building technology has come a long way since Frank Lloyd Wright! The roof system on this home is more energy efficient than most roof systems builders are putting on traditional homes today and it doesn’t leak! This Glen Cove Residence was built using all traditional building materials that you would see in homes being built in new developments today. There is a misconception out there that modern homes are expensive to build. That is not true! This Glen Cove Residence was built for roughly $130 per square foot which is the same price one would pay for a similar builder’s model traditional style home with the same upgrades.
This Glen Cove Residence consists of three bedrooms and three and one half baths. All bedrooms are located on second floor with laundry, guest bath and a master suite. Located between the first and second floors off of the landing is an office/den space. The first floor is open concept with the kitchen, dining and living areas located at the rear of the home with expansive windows allowing a great connection to back yard area and outdoors. On the back of the home is a covered deck area allowing for outdoor entertaining without the worry of the elements. The first floor also offers a powder room, mudroom and walk-in pantry off the kitchen area. From the mudroom there is access to an attached four car tandem garage. From the first floor to the finished basement is an open stair allowing the basement area to feel as part of the house and not just a basement? The basement consists of a main living area, game area with wet bar, exercise room, kids play room with 14’ ceilings, full bathroom and mechanical room with storage closets throughout.

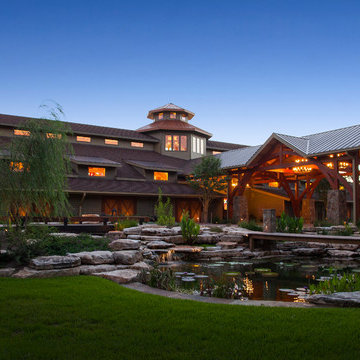
 Texas Timber Frames
Texas Timber Frames
Large traditional green three-story exterior home idea in Houston
Large traditional green three-story exterior home idea in Houston
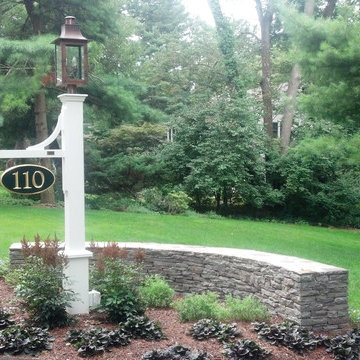
 Bucks Country Gardens
Make a statement with this lantern/address post combination.
The Walpole products featured in this installation are an Oxford Lantern Post with a sign bracket and a 10" x 18" Double-sided Mahogany Sign with gold numbers. The lantern is from the owner's own collection.

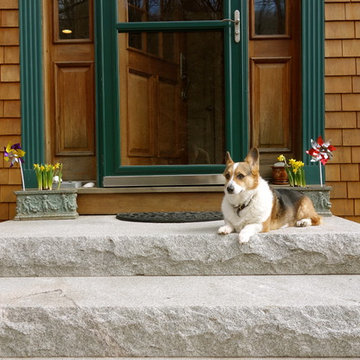
 Putney Design
Entry to home in Putney, VT by Putney Design/ Jerry Hiam, featuring granite steps and landing (set on concrete footing), Larson storm door, Morgan mahogany entry door with painted pine trim (Benjamin Moore exterior latex over oil-based primer for durability), white cedar shingle siding with Cabot stain, planters with Tete a Tete mini daffodils, model is Henry the Corgi. Think spring!
 User
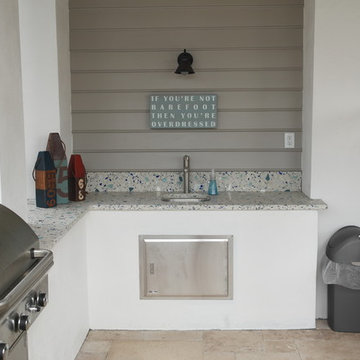
UserCustom outdoor kitchen, stucco finish wall, Recycled glass counter top, Bull stainless steel grill, Travertine deck tiles in roman pattern, Stainless steel cable railings and Ipe decking on stairs and landing.

 Garden Tech Horticultural Services LLC

A rustic metal garden sign adds whimsy to the side of the greenhouse.
Photo by Bob Trainor
Greenhouse - mid-sized traditional detached greenhouse idea in Boston
Greenhouse - mid-sized traditional detached greenhouse idea in Boston
32