
Search results for "Signing" in Home Design Ideas
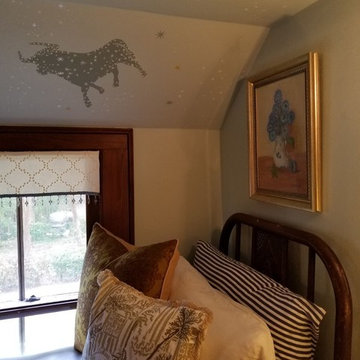
 Georgeta Fondos
View of Charles Deering Small Room's ceiling with the mural with zodiac signs and stars, room decor by Daniela Nuila at Mint Decor Inc. Photo: Daniela Nuila at Mint Decor Inc.


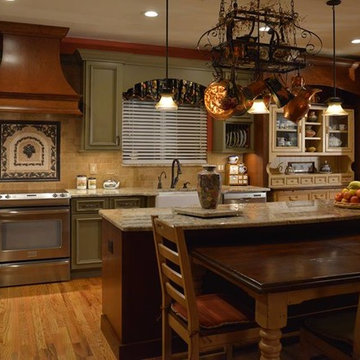
 MetalCoat Tile and Signs
Chateau Grape Medallion 24" X 24"
Mosaics can be customized to meet your specified size requirement.
Available in any metal/any finish
Available through an authorized Metal Coat Tile and Signs dealer or visit our website at www.MetalCoatTileandSigns.com
Find the right local pro for your project

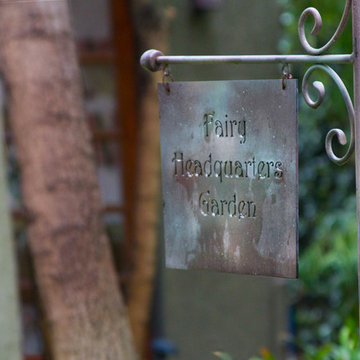
 Ketti Kupper Conscious Life Design
 Fairy Headquarters Garden sign. Photo by Ketti Kupper.
Design ideas for a small backyard landscaping in Los Angeles.
Design ideas for a small backyard landscaping in Los Angeles.
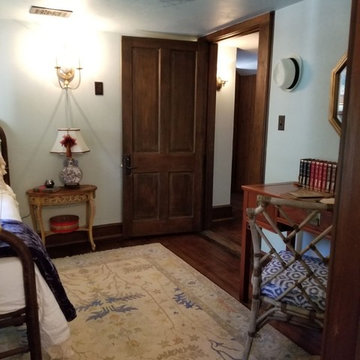 Georgeta Fondos
View of Charles Deering Small Room's ceiling with the mural with zodiac signs and stars, room decor by Daniela Nuila at Mint Decor Inc. Photo: Daniela Nuila at Mint Decor Inc.
 Progress Lighting
Jonathan Edwards
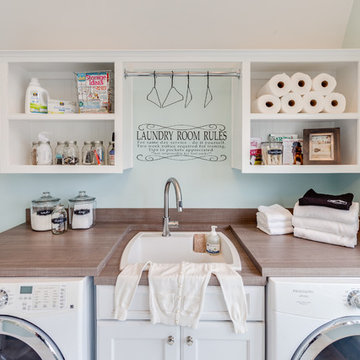
Large beach style marble floor utility room photo in Other with a drop-in sink, recessed-panel cabinets, white cabinets, laminate countertops, blue walls and a side-by-side washer/dryer
Large beach style marble floor utility room photo in Other with a drop-in sink, recessed-panel cabinets, white cabinets, laminate countertops, blue walls and a side-by-side washer/dryer
 1 Man of the Cloth

Example of a beach style bedroom design in Los Angeles with blue walls and no fireplace
 Forest City Builders Group, LLC

Example of a mid-sized minimalist enclosed carpeted home theater design in Cleveland with a projector screen
 Restoring Texas
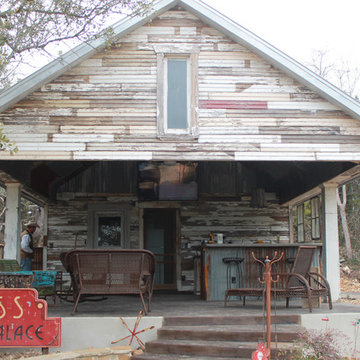
Appearing as though this structure has stood in it's current spot for decades, this amazing pool house was created by Restoring Texas using mostly reclaimed materials harvested from local dilapidated Texas historical structures. Particularly, the siding, columns, doors, windows and many of other elements were salvaged from a Texas Craftsman style sharecropper home built in 1930. The tin was taken from the roofs of an early 1900's Texas barn. Historic signs such as the "Poss Pool Palace" sign bearing the name of its owners are reproduced and personalized by a local artist. Restoring Texas works closely with skilled builders and designers, and of course the home owners, throughout Texas to build these amazing works of art.
 Caden Lane

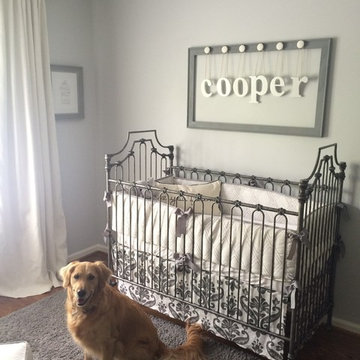
This part of Harlow's nursery could not be more cute and personalized. Large farmhouse initials and wood sign are all the go in a baby nursery. How awesome that the little owner of this room Gigi is so crafty and hand painted all the signs for this little angel. Dressers for changing tables is smart and very cost effective. You get your changing table as well as storage for diapers, clothes, or really anything. We love how they took the closest doors off and created a cozy little changing area for their baby girl.

 Deja Designs
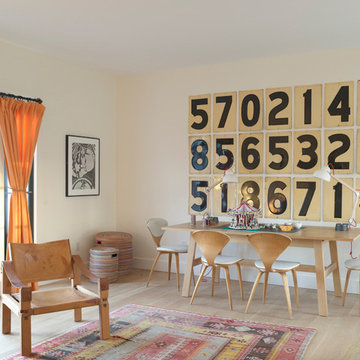
This is the first of three sets of bunks along the 34' wall in the 700 sq. ft. bunk room at Deja View Villa, a Caribbean vacation rental in St. John USVI. This section features a king bed on the bottom with shelves on both sides and a twin XL on the top. Each bunk has it's own lamps, plugs with usb's, a miniature fan and a beach picture with led lighting. A 6" wide full bed length granite shelf is on the side of each twin xl bed between the mattress and the wall to provide a wider, more spacious bunk! With the ceilings being 11' 3" tall, the bunks were custom built extra tall to ensure all guests, no matter what their height, can sit comfortably. The walls and ceilings are white painted tongue and groove cypress. Each of the six bunks have individual beach pictures and hand painted bunk signs to make ever guest feel special! The custom orange curtains provide privacy and the cable railing safety for the top bunks. This massive wall of bunks was made in Texas, trucked to Florida and shipped to the Caribbean for install.
www.dejaviewvilla.com
Steve Simonsen Photography
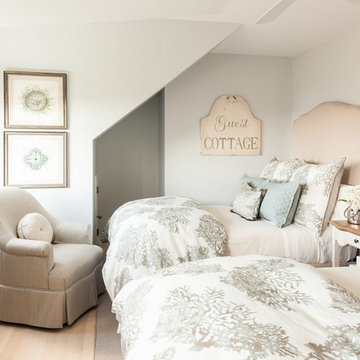
Bedroom - mid-sized coastal guest light wood floor bedroom idea in Boston with blue walls and no fireplace
 The Picket Fence Interior Design

The Picket Fence Interior Design - Bachelor Pad Design Project.
Photos by Ray J. Gadd
Inspiration for a transitional living room remodel in Boise with beige walls
Inspiration for a transitional living room remodel in Boise with beige walls
 Jagoe Homes Inc.
Jagoe Homes, Inc.

Project: Windham Hill, Little Rock Craftsman Home.
Location: Evansville, Indiana. Site: WH 174.
Kids' room - mid-sized transitional boy carpeted kids' room idea in Other with green walls
Kids' room - mid-sized transitional boy carpeted kids' room idea in Other with green walls
 Bronson Home Improvements, LLC
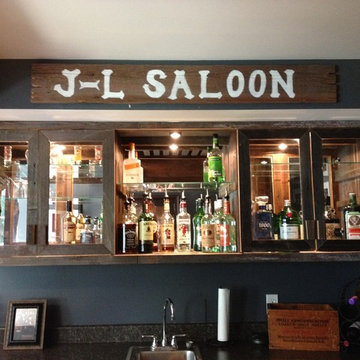
Custom liquor and glassware cabinet constructed from reclaimed antique yellow pine barn board. Mirrored backing, glass shelves and glass inlay doors. Dimmable low voltage lighting installed. Plus, a custom sign
 The Nielsen Group Inc

Entrance into the wine cellar. Custom made door of distressed Alder featuring an exquisite glass panel.
Zecchini Photography
Example of a large transitional brick floor wine cellar design in Detroit
Example of a large transitional brick floor wine cellar design in Detroit

48