
Search results for "Silence" in Home Design Ideas

 Chelsea Lauren Interiors
www.chelsealaureninteriors.com
Photography: http://www.chadmellon.com
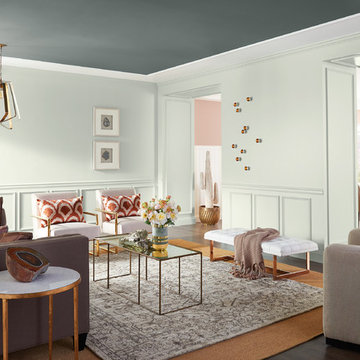
 Sherwin-Williams
Less is more as we’re de-cluttering, moving more possessions into the cloud. Silence is no longer empty, but instead rare and rich with possibility. Our notions of what’s authentic are being complicated. We’re celebrating the unfiltered, yet captivated by the artfully processed. Blending in is the new standing out. Flaws are treasured. The hushed tones of this score play out in sand, complex grays and hazy botanicals.
INFLUENCES:
Silence
Instagram
Minimalism
Hygge
Normcore
Living Room Wall: Pearl Gray SW 0052
Living Room Ceiling: Homburg Gray SW 7622
Dining Room Wall: Sashay Sand SW 6051
Dining Room Ceiling: Shell White SW 8917
 American Standard® Heating and Air Conditioning
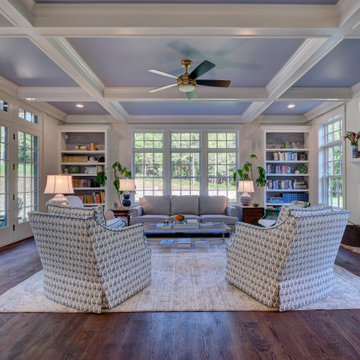
Living room - traditional living room idea in Charlotte
Find the right local pro for your project

 CARNEMARK design + build
CREATING A CONNECTION. We drastically improved the spatial and visual flow of the first-floor space. Removing some walls allowed for integration of the kitchen and living and dining rooms, resulting in a large, open layout.
Photography by Anice Hoachlander

 cityhomeCOLLECTIVE
Example of a large minimalist open concept carpeted living room design in Salt Lake City with white walls, a two-sided fireplace, a stone fireplace and no tv


 PETER ATKINS AND ASSOCIATES., LLC
Custom vision was a natural water fall breaking the silence at the pool patio. The plantains were already grasses so we incorporated symmetry with natural rocks and created this oasis. Peter Atkins and Associates

 PDJ Shaw Flooring
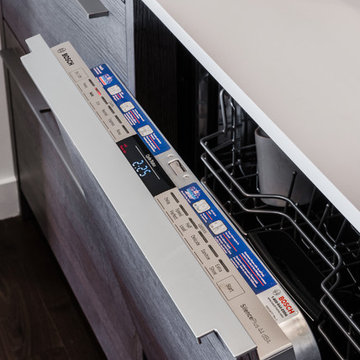
Floorte Sabine Hill Plus Waterproof luxury vinyl tile with Armourbead wear layer for enhanced performance. Includes the comfort of antimicrobial Soft Silence noise reduction acoustical pad.

Trendy u-shaped medium tone wood floor kitchen photo in Minneapolis with an undermount sink, glass-front cabinets, medium tone wood cabinets, white backsplash and an island
 PETER ATKINS AND ASSOCIATES., LLC
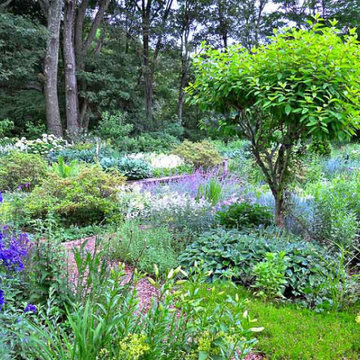
Using tones of blue in the garden to allow areas to "Pop" among the monotones of green. There is mop head hydrangeas planted, azaleas,. Tartiva Hydrangea is the tall plant, ferns, phlox and blue fescue grass. There is a small fountain to break the silence of the garden. Peter Atkins and Associates

 Andrea Schumacher Interiors
A full inside-out renovation of our commercial space, featuring our Showroom and Conference Room. The 3,500-square-foot Andrea Schumacher storefront in the Art District on Santa Fe is in a 1924 building. It houses the light-filled, mural-lined Showroom on the main floor and a designers office and library upstairs. The resulting renovation is a reflection of Andrea's creative residential work: vibrant, timeless, and carefully curated.
Photographed by: Emily Minton Redfield

 Sayler | Owens | Kerr design studio
What a site!
Inspiration for a small rustic one-story wood exterior home remodel in Seattle
Inspiration for a small rustic one-story wood exterior home remodel in Seattle


 Fines cuisines
CASA MEDIA
Inspiration for a mid-sized transitional l-shaped light wood floor eat-in kitchen remodel in Montreal with a drop-in sink, recessed-panel cabinets, white cabinets, quartzite countertops, gray backsplash, matchstick tile backsplash, white appliances and a peninsula
Inspiration for a mid-sized transitional l-shaped light wood floor eat-in kitchen remodel in Montreal with a drop-in sink, recessed-panel cabinets, white cabinets, quartzite countertops, gray backsplash, matchstick tile backsplash, white appliances and a peninsula

 Chatham House Interior Design
Inspiration for a mid-sized rustic galley seated home bar remodel in Detroit with dark wood cabinets

 Bromley Caldari Architects PC
Eat-in kitchen - large coastal galley medium tone wood floor and brown floor eat-in kitchen idea in New York with an undermount sink, flat-panel cabinets, medium tone wood cabinets, paneled appliances, an island, quartz countertops and white backsplash

 Lucy Call
Photo: Lucy Call © 2014 Houzz
Inspiration for a modern concrete floor kitchen/dining room combo remodel in Salt Lake City with white walls
Inspiration for a modern concrete floor kitchen/dining room combo remodel in Salt Lake City with white walls

 Norduk Fine Homes
nordukfinehomes
Open concept kitchen - huge transitional u-shaped concrete floor open concept kitchen idea in Oklahoma City with an undermount sink, shaker cabinets, white cabinets, recycled glass countertops, metallic backsplash, metal backsplash, stainless steel appliances and an island
Open concept kitchen - huge transitional u-shaped concrete floor open concept kitchen idea in Oklahoma City with an undermount sink, shaker cabinets, white cabinets, recycled glass countertops, metallic backsplash, metal backsplash, stainless steel appliances and an island
6