
Search results for "Silestone copper mist" in Home Design Ideas

 FA Design Build
Our clients had enjoyed their home for more than 25 years, but little had changed during that time. They were ready for a full main level renovation. We started by working collaboratively to re-envision the kitchen space to ensure we achieved key goals: open sight lines to the eating area and family room; space for an island with seating; new locations for the range and refrigerator; and removal of an awkward pantry and unused desk. The redesigned space called for removing a load bearing wall to allow space for the island and to repurpose the pantry and desk square footage for wall ovens, refrigerator, and pantry. The clients selected a warm white paint for the perimeter cabinetry (Medallion Cabinetry, White Icing) and balanced the design with a stained cherry island and hood (Medallion Cabinetry, French Roast). The dramatic Cambria Helmsley was chosen for the island countertop, with the serene Silestone Eternal Marfil for the perimeter. The simple subway backsplash ensures the bronze metal tile, laid in a herringbone pattern over the range, is the focal point on the perimeter walls. Bronze accents with the sink (Elkay, Mocha), lighting, cabinetry hardware, and furniture reinforce the warm atmosphere. Our clients chose beautiful, yet durable, Armstrong Alterna luxury vinyl tile in Artisan Forge for the kitchen. For the other spaces — living room, dining room, foyer, family room, office, and powder room — we laid Armstrong Paragon Oak hardwood in Countryside Brown. Final touches included a buffet in the eating area, new hardwood staircase with iron balusters, wool stair runner, two custom area rugs, and new powder room vanity and accessories.
 User
UserG&G Interior Design
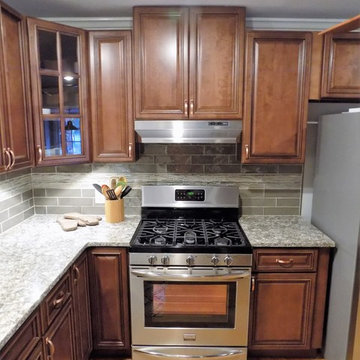
Mid-sized transitional u-shaped medium tone wood floor enclosed kitchen photo in Atlanta with a double-bowl sink, raised-panel cabinets, medium tone wood cabinets, quartz countertops, gray backsplash, ceramic backsplash, stainless steel appliances and no island
Mid-sized transitional u-shaped medium tone wood floor enclosed kitchen photo in Atlanta with a double-bowl sink, raised-panel cabinets, medium tone wood cabinets, quartz countertops, gray backsplash, ceramic backsplash, stainless steel appliances and no island
 User
UserG&G Interior Design
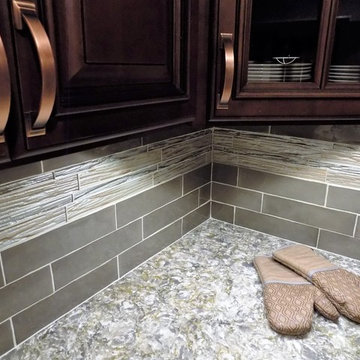
Inspiration for a mid-sized transitional u-shaped medium tone wood floor enclosed kitchen remodel in Atlanta with a double-bowl sink, raised-panel cabinets, medium tone wood cabinets, quartz countertops, gray backsplash, ceramic backsplash, stainless steel appliances and no island
Inspiration for a mid-sized transitional u-shaped medium tone wood floor enclosed kitchen remodel in Atlanta with a double-bowl sink, raised-panel cabinets, medium tone wood cabinets, quartz countertops, gray backsplash, ceramic backsplash, stainless steel appliances and no island
Find the right local pro for your project
 Sever Design Group Architects, Inc
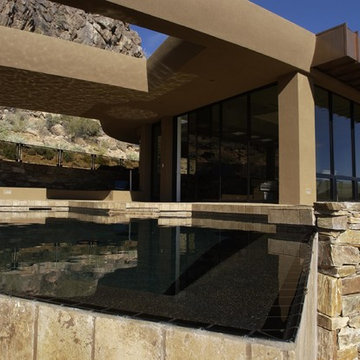
Negative edge pool with open roof area and misting system above.
Trendy exterior home photo in Phoenix
Trendy exterior home photo in Phoenix
 Cabinet-S-Top


Installed in this laundry room is Waypoint 410F Painted Harbor cabinets with Silesonte Copper Mist quartz countertop.
Small transitional galley laminate floor dedicated laundry room photo in Cleveland with an undermount sink, flat-panel cabinets, gray cabinets, gray walls, a side-by-side washer/dryer and gray countertops
Small transitional galley laminate floor dedicated laundry room photo in Cleveland with an undermount sink, flat-panel cabinets, gray cabinets, gray walls, a side-by-side washer/dryer and gray countertops
 Cabinet-S-Top

Installed in this laundry room is Waypoint 410F Painted Harbor cabinets with Silesonte Copper Mist quartz countertop.
Small transitional galley laminate floor dedicated laundry room photo in Cleveland with an undermount sink, flat-panel cabinets, gray cabinets, gray walls, a side-by-side washer/dryer and gray countertops
Small transitional galley laminate floor dedicated laundry room photo in Cleveland with an undermount sink, flat-panel cabinets, gray cabinets, gray walls, a side-by-side washer/dryer and gray countertops
 Cabinet-S-Top

Installed in this laundry room is Waypoint 410F Painted Harbor cabinets with Silesonte Copper Mist quartz countertop.
Dedicated laundry room - small transitional galley laminate floor dedicated laundry room idea in Cleveland with an undermount sink, flat-panel cabinets, gray cabinets, gray walls, a side-by-side washer/dryer and gray countertops
Dedicated laundry room - small transitional galley laminate floor dedicated laundry room idea in Cleveland with an undermount sink, flat-panel cabinets, gray cabinets, gray walls, a side-by-side washer/dryer and gray countertops


 Cabinet-S-Top
Installed in this laundry room is Waypoint 410F Painted Harbor cabinets with Silesonte Copper Mist quartz countertop.
Inspiration for a small transitional galley laminate floor dedicated laundry room remodel in Cleveland with an undermount sink, flat-panel cabinets, gray cabinets, gray walls, a side-by-side washer/dryer and gray countertops
Inspiration for a small transitional galley laminate floor dedicated laundry room remodel in Cleveland with an undermount sink, flat-panel cabinets, gray cabinets, gray walls, a side-by-side washer/dryer and gray countertops
 Felhandler/ Steeneken Architects
Photo by Gridley+Graves
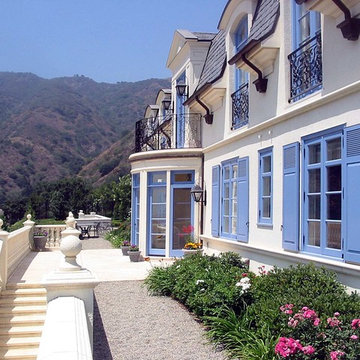
Traditional exterior home idea in Santa Barbara
Traditional exterior home idea in Santa Barbara
 Cabinet-S-Top

Installed in this laundry room is Waypoint 410F Painted Harbor cabinets with Silesonte Copper Mist quartz countertop.
Inspiration for a small transitional galley laminate floor dedicated laundry room remodel in Cleveland with an undermount sink, flat-panel cabinets, gray cabinets, gray walls, a side-by-side washer/dryer and gray countertops
Inspiration for a small transitional galley laminate floor dedicated laundry room remodel in Cleveland with an undermount sink, flat-panel cabinets, gray cabinets, gray walls, a side-by-side washer/dryer and gray countertops
 Cabinet-S-Top

Installed in this laundry room is Waypoint 410F Painted Harbor cabinets with Silesonte Copper Mist quartz countertop.
Dedicated laundry room - small transitional galley laminate floor dedicated laundry room idea in Cleveland with an undermount sink, flat-panel cabinets, gray cabinets, gray walls, a side-by-side washer/dryer and gray countertops
Dedicated laundry room - small transitional galley laminate floor dedicated laundry room idea in Cleveland with an undermount sink, flat-panel cabinets, gray cabinets, gray walls, a side-by-side washer/dryer and gray countertops
 Cabinet-S-Top

Installed in this laundry room is Waypoint 410F Painted Harbor cabinets with Silesonte Copper Mist quartz countertop.
Example of a small transitional galley laminate floor dedicated laundry room design in Cleveland with an undermount sink, flat-panel cabinets, gray cabinets, gray walls, a side-by-side washer/dryer and gray countertops
Example of a small transitional galley laminate floor dedicated laundry room design in Cleveland with an undermount sink, flat-panel cabinets, gray cabinets, gray walls, a side-by-side washer/dryer and gray countertops

 Bilotta Kitchen & Home
Bilotta Senior Designer, Tom Vecchio and Lauren Stanley of Alive + Kicking Design were faced with a closed-in U-shaped kitchen that less inventive minds would have assumed offered few options, since the wall facing the “U” contained two below-counter-height windows that couldn’t be altered. They were undeterred by that obstacle. They removed the peninsula and instead placed an “island” against the wall between the windows, totally ignoring the fact that both sides of the countertop would slightly overlap the windows.
The island is home to the sink and dishwasher, and even includes additional storage under the seating overhang. In this new configuration, the kitchen now offers direct access to the apartment’s entrance. Without the circuitous route around the peninsula, the improved flow immediately makes the space feel larger. Choosing Bilotta’s private label cabinetry in a sleek modern style in a whisper-soft shade of gray (Benjamin Moore’s Balboa Mist) also added to the voluminous feeling of the space. Both the backsplash and countertops are Silestone’s Eternal Calacatta Classic. Photography is by Kelsey Ann Rose.


 Reico Kitchen & Bath
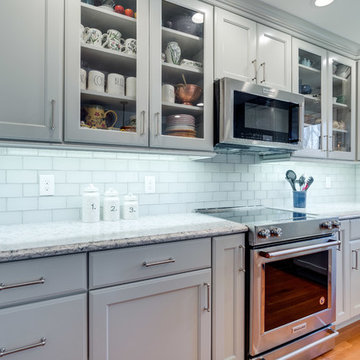
Kitchen - small transitional l-shaped light wood floor kitchen idea in DC Metro with an undermount sink, recessed-panel cabinets, white backsplash, subway tile backsplash, stainless steel appliances and an island
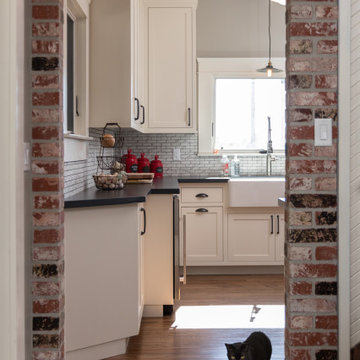
 Lori K Design Studio
Brick and Masonry Archway: McNear's Brick "Sacramento Rustic" Thin Brick |
Cabinet Hardware: Jeffery Alexander from Hardware Resources |
Farmhouse Kitchen Sink: Blanco |
Appliances: Kitchenaid and Thermador |
Backsplash: Glazzio 1" x 3" porcelain tile in grey and white |
Countertops: Silestone "Charcoal Soapstone" in suede finish |
Cabinet Color: SW Dover White |
Wall Color: SW Roycroft Mist Grey |
 Cabinet-S-Top
Installed in this laundry room is Waypoint 410F Painted Harbor cabinets with Silesonte Copper Mist quartz countertop.
Example of a small transitional galley laminate floor dedicated laundry room design in Cleveland with an undermount sink, flat-panel cabinets, gray cabinets, gray walls, a side-by-side washer/dryer and gray countertops
Example of a small transitional galley laminate floor dedicated laundry room design in Cleveland with an undermount sink, flat-panel cabinets, gray cabinets, gray walls, a side-by-side washer/dryer and gray countertops
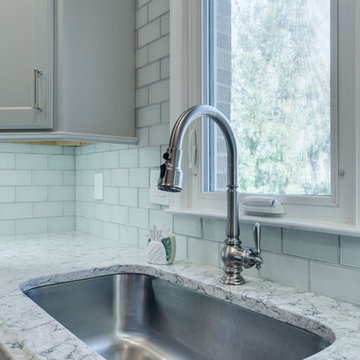 Reico Kitchen & Bath
Example of a small transitional l-shaped light wood floor kitchen design in DC Metro with an undermount sink, recessed-panel cabinets, white backsplash, subway tile backsplash, stainless steel appliances and an island

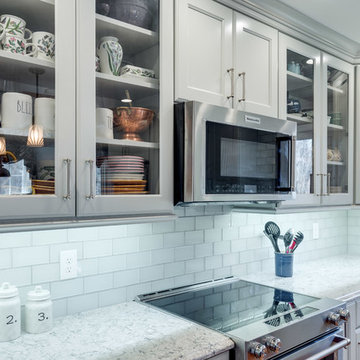 Reico Kitchen & Bath
Inspiration for a small transitional l-shaped light wood floor kitchen remodel in DC Metro with an undermount sink, recessed-panel cabinets, white backsplash, subway tile backsplash, stainless steel appliances and an island
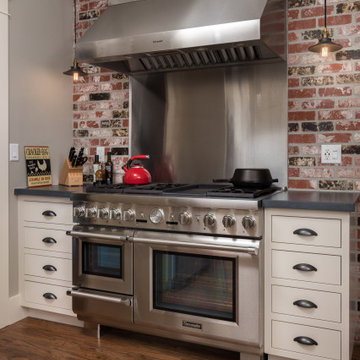 Lori K Design Studio
Brick and Masonry: McNear's Brick "Sacramento Rustic" Thin Brick |
Cabinet Hardware: Jeffery Alexander from Hardware Resources |
Stove and Range Hood: Thermador |
Countertops: Silestone "Charcoal Soapstone" in suede finish |
Cabinet Color: SW Dover White |
Wall Color: SW Roycroft Mist Grey
 Cabinet-S-Top
Installed in this laundry room is Waypoint 410F Painted Harbor cabinets with Silesonte Copper Mist quartz countertop.
Small transitional galley laminate floor dedicated laundry room photo in Cleveland with an undermount sink, flat-panel cabinets, gray cabinets, gray walls, a side-by-side washer/dryer and gray countertops
Small transitional galley laminate floor dedicated laundry room photo in Cleveland with an undermount sink, flat-panel cabinets, gray cabinets, gray walls, a side-by-side washer/dryer and gray countertops
16