
Search results for "Silestone copper mist" in Home Design Ideas
 Selle Valley Construction, Inc.

A close up view of the custom copper farmhouse sink as well as the reclaimed wood in the herringbone pattern located on the smaller of the two kitchen islands. Here you can see the oak custom-made cabinets in the background as well as the back-painted glass backsplash.
The copper sink and iron countertop face was hand crafted by a local metal artist. Stillwater Woodworking crafted the custom cabinets and island, which was made with wood tile from E & S Tile applied in a herringbone pattern. Thanks to Idaho Granite Works for finishing it off with beautiful Silestone quartz.
Photography by Marie-Dominique Verdier
 Studio Dearborn

The designer's own kitchen was gutted and renovated in 2017, with a focus on classic materials and thoughtful storage. The 1920s craftsman home has been in the family since 1940, and every effort was made to keep finishes and details true to the original construction. For sources, please see the website at www.studiodearborn.com. Photo, Timothy Lenz.
 Hom Personal Interiors

Example of a huge transitional u-shaped dark wood floor open concept kitchen design in New York with a farmhouse sink, recessed-panel cabinets, gray cabinets, gray backsplash, stone slab backsplash, stainless steel appliances, an island and quartz countertops
Find the right local pro for your project

 User

UserBeautiful Ironstone Silver Mist on a new construction home in Tulsa, Oklahoma.
Paired with grey stucco and siding, and copper trim, this Silver Mist really pulls the look together.
 Tiezzi Construction, LLC

Entertaining, relaxing and enjoying life…this spectacular pool house sits on the water’s edge, built on piers and takes full advantage of Long Island Sound views. An infinity pool with hot tub and trellis with a built in misting system to keep everyone cool and relaxed all summer long!




 Flavin Architects
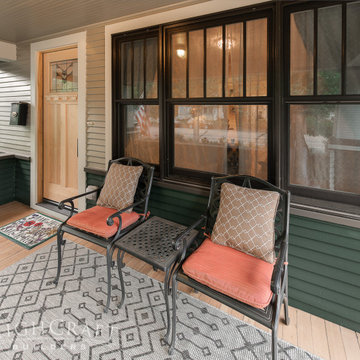
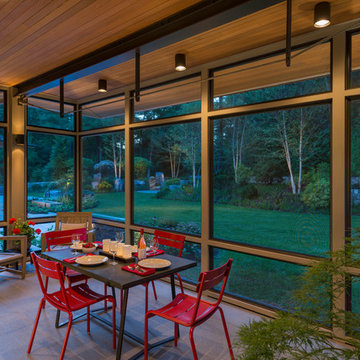
A modern screen porch beautifully links this Wellesley home to its Garden. Extending overhangs that are clad in red cedar emphasize the indoor – outdoor connection and keep direct sun out of the interior. The grey granite floor pavers extend seamlessly from the inside to the outside. A custom designed steel truss with stainless steel cable supports the roof. The insect screen is black nylon for maximum transparency.
Photo by: Nat Rea Photography
 Robin Amorello, CKD CAPS - Atmoscaper Design
Photos by Robin Amorello, CKD CAPS
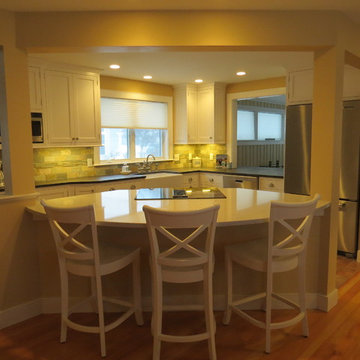
Example of a mid-sized beach style l-shaped medium tone wood floor eat-in kitchen design in Portland Maine with a farmhouse sink, beaded inset cabinets, white cabinets, quartz countertops, multicolored backsplash, stone tile backsplash, stainless steel appliances and an island
Example of a mid-sized beach style l-shaped medium tone wood floor eat-in kitchen design in Portland Maine with a farmhouse sink, beaded inset cabinets, white cabinets, quartz countertops, multicolored backsplash, stone tile backsplash, stainless steel appliances and an island
 Ovation Design Build

A kitchen faucet with satin gold finish nicely blends with copper accents on the appliances in this kitchen.
Example of a small transitional l-shaped concrete floor, gray floor and exposed beam eat-in kitchen design in Portland with an undermount sink, shaker cabinets, gray cabinets, quartz countertops, white backsplash, subway tile backsplash, white appliances, no island and white countertops
Example of a small transitional l-shaped concrete floor, gray floor and exposed beam eat-in kitchen design in Portland with an undermount sink, shaker cabinets, gray cabinets, quartz countertops, white backsplash, subway tile backsplash, white appliances, no island and white countertops
 Covenant Construction
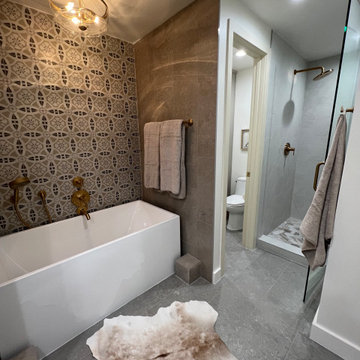
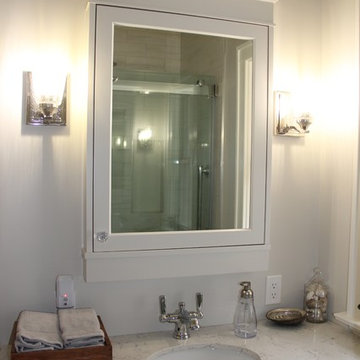
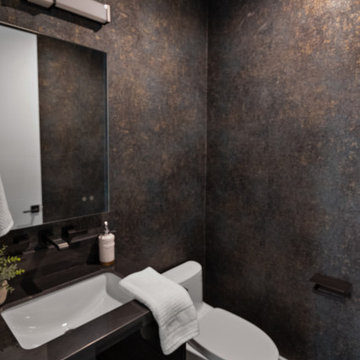
The vanity is OC-28 Balboa Mist, with the Silestone quartz top- Arabesque. By the way, the cabinet doors have a chamfer on them, rather than the typical shaker doors making them easier to clean.
 Kathy Okonske
The transformed kitchen! Beautiful!
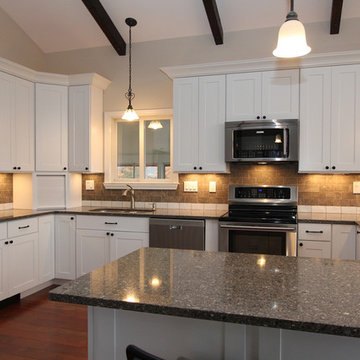
Open concept kitchen - large modern u-shaped dark wood floor open concept kitchen idea in Boston with an undermount sink, shaker cabinets, white cabinets, quartz countertops, brown backsplash, subway tile backsplash, stainless steel appliances and no island
Open concept kitchen - large modern u-shaped dark wood floor open concept kitchen idea in Boston with an undermount sink, shaker cabinets, white cabinets, quartz countertops, brown backsplash, subway tile backsplash, stainless steel appliances and no island



 Tiezzi Construction, LLC

Entertaining, relaxing and enjoying life…this spectacular pool house sits on the water’s edge, built on piers and takes full advantage of Long Island Sound views. An infinity pool with hot tub and trellis with a built in misting system to keep everyone cool and relaxed all summer long!
 Matt White Custom Homes

Beach style u-shaped light wood floor and beige floor kitchen photo in Orange County with a farmhouse sink, shaker cabinets, blue cabinets, white backsplash, stainless steel appliances, a peninsula and white countertops
 User

UserBeautiful Ironstone Silver Mist on a new construction home in Tulsa, Oklahoma.
Paired with grey stucco and siding, and copper trim, this Silver Mist really pulls the look together.


 Summit Designs LLC

These homemade cabinets needed a serious refresh. We took the tired, storage-lacking kitchen cabinets and turned it into a bright, rustic kitchen dream - all while keeping the existing floor plan! We used Rev-A-Shelf components for salvaging every inch of the cabinets which are a rustic looking Knotty Alder; as is the island which featured a custom made walnut butcher block.
To brighten the space, we used light colored Silestone countertops to complement the hammered copper sink and oil rubbed bronze faucet. To add to the ambiance, we used a chiseled travertine backsplash and toe kick & soffit lighting, adding LED lights in the cabinets to light-up when the doors were opened.
 Zobel & Co. Kitchens
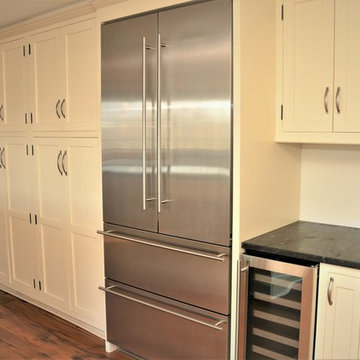
The cabinets are custom beaded inset, recessed-panel maple cabinets, handcrafted by Country Road Associates in Holmes NY; paint color is Mannequin Cream. The refrigerator is Liebherr, wine cabinet by , the counter is leathered Jet Mist granite.The cabinets are custom beaded inset, recessed-panel maple cabinets, handcrafted by Country Road Associates in Holmes NY; paint color is Mannequin Cream. The refrigerator is Liebherr, wine cabinet by Marvel , the counter is leathered Jet Mist granite. the flooring is antique wormy chestnut by Country Road Associates. Rohl farmhouse sink
 Robin Amorello, CKD CAPS - Atmoscaper Design
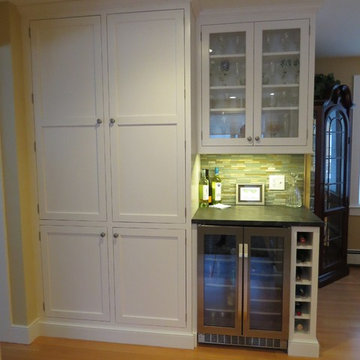
Photos by Robin Amorello, CKD CAPS
Kitchen - coastal kitchen idea in Portland Maine
Kitchen - coastal kitchen idea in Portland Maine
17