
Search results for "Silicone" in Home Design Ideas
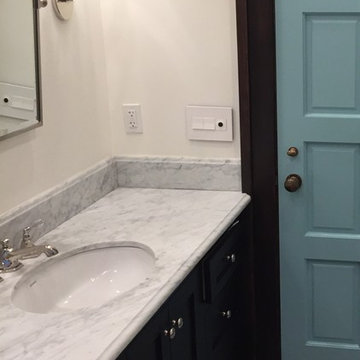
 Airhost Interior Design

Breaking the tall cellingS with use of art without clutter.
Inspiration for a scandinavian living room remodel in San Francisco
Inspiration for a scandinavian living room remodel in San Francisco
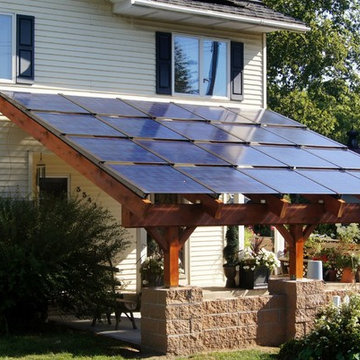
 Silicon Energy
Solar PV Portico Installed by Blue Horizon Energy, Minneapolis, MN
Inspiration for a contemporary patio remodel in Seattle
Inspiration for a contemporary patio remodel in Seattle
Find the right local pro for your project
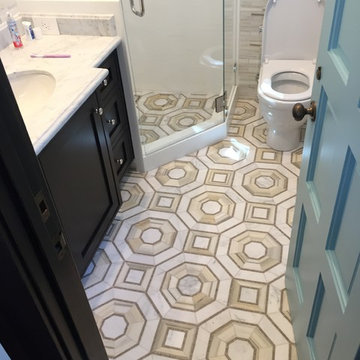
 Lydia Lyons Designs
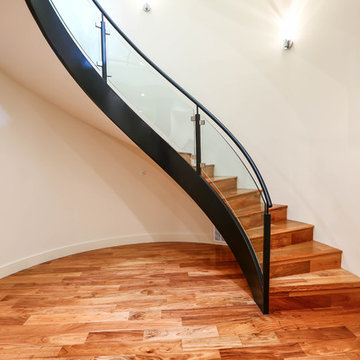
3 story, floating metal and glass staircase in the heart of the home.
Huge trendy wooden floating glass railing staircase photo in San Francisco with wooden risers
Huge trendy wooden floating glass railing staircase photo in San Francisco with wooden risers
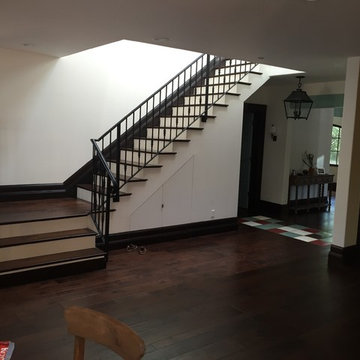
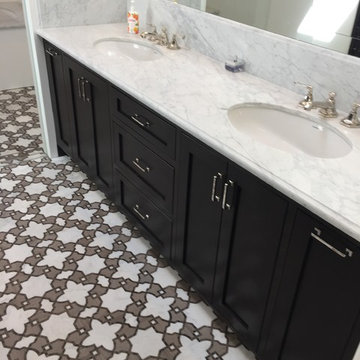
 James Butler Interior Design Consultant
Home design - mediterranean home design idea in San Francisco
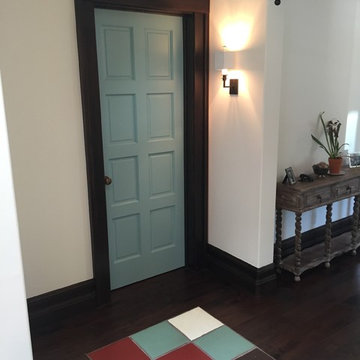

 Design Theory Interiors, LLC
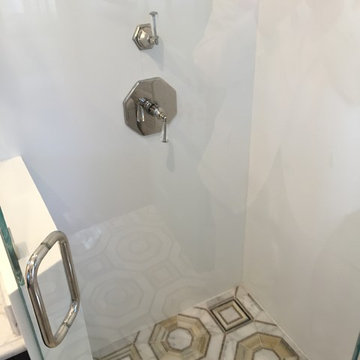
Inspiration for a mid-sized contemporary 3/4 gray tile and porcelain tile porcelain tile and gray floor alcove shower remodel in Atlanta with flat-panel cabinets, dark wood cabinets, a one-piece toilet, gray walls, an integrated sink, quartzite countertops and a hinged shower door
 Starburst Construction Company, Inc.
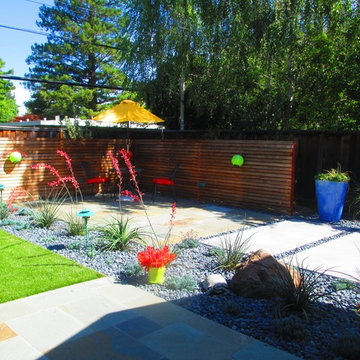
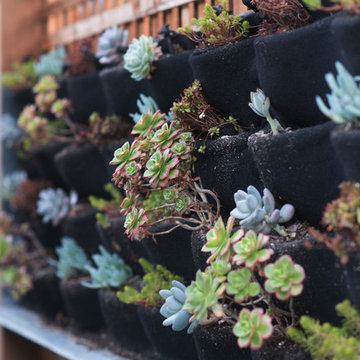
This is an example of a contemporary landscaping in San Francisco.
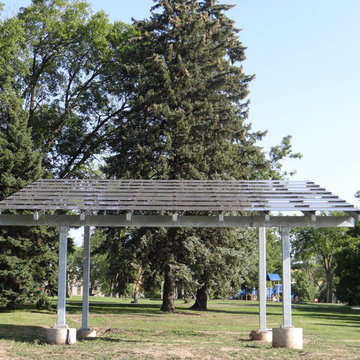
 Silicon Energy
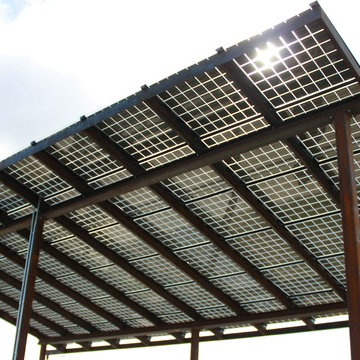
Solar PV Picnic Shelter in Seattle, WA; Installed by Artisan Electric
Inspiration for a contemporary patio remodel in Seattle
Inspiration for a contemporary patio remodel in Seattle

 Framestudio
This project began as a design-build proposal to build an addition for an indoor swim spa and exercise room to a ranch style house. The Clients were seeking a functional and inviting space reminiscent of the luxury resorts and space they have visited during their international travels.
One of the biggest challenges was to fit the program within the site and buildable area constraints. In order to maximize floor area, the exterior walls of the addition were located parallel to the property lines along the required setbacks, which resulted in a non-orthagonal geometry in plan. The volume of the addition began to take shape with large floor to ceiling openings strengthening the connection to the outdoors with roof line that rises northward to capture daylight. A series of operable skylights ventilate the room and allow more daylight to penetrate into the adjacent existing den.
Inspired by modern additions made to historic structures in Europe, we made a conscious decision to not try to blend the addition into the language of the existing ranch house, choosing instead to juxtapose a structure that was layered and felt light next to the cement tile roof and framed picture windows. The interior walls were finished with a marine grade plywood to withstand a humid environment, and the exteriors were clad with a cedar rainscreen to give privacy where needed and gradually reduced to allow for more glass and visibility.
The Clients are immersed in the technological environment of Silicon Valley and appreciated the simple geometries and aesthetics of modern design.
c david wakely
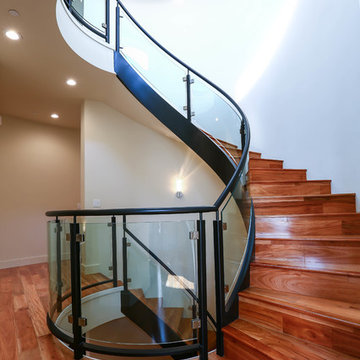 Lydia Lyons Designs
3 story, floating metal and glass staircase in the heart of the home.
Staircase - huge contemporary wooden floating glass railing staircase idea in San Francisco with wooden risers
Staircase - huge contemporary wooden floating glass railing staircase idea in San Francisco with wooden risers
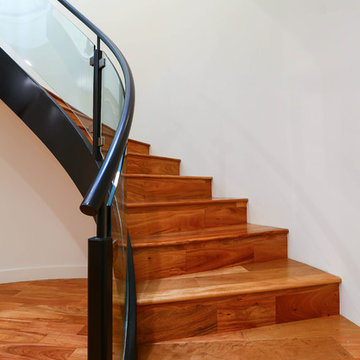 Lydia Lyons Designs
3 story, floating metal and glass staircase in the heart of the home.
Huge trendy wooden floating glass railing staircase photo in San Francisco with wooden risers
Huge trendy wooden floating glass railing staircase photo in San Francisco with wooden risers
3