
Search results for "Silver backsplash" in Home Design Ideas
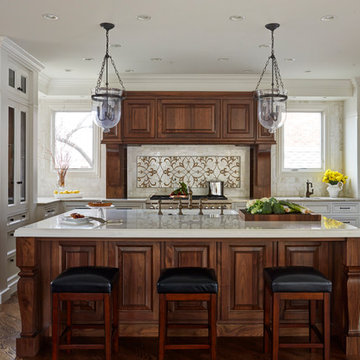
 Miro Kitchen Design
Kitchen - large traditional l-shaped dark wood floor and brown floor kitchen idea in Chicago with white cabinets, marble countertops, marble backsplash, stainless steel appliances, an island, recessed-panel cabinets and multicolored backsplash
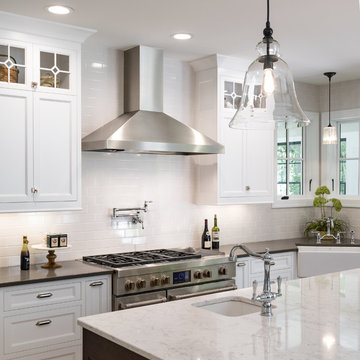
 Kristian Walker Photography
Kristian Walker
Inspiration for a timeless kitchen remodel in Grand Rapids with a farmhouse sink, recessed-panel cabinets, white cabinets, white backsplash, subway tile backsplash, stainless steel appliances and an island
Inspiration for a timeless kitchen remodel in Grand Rapids with a farmhouse sink, recessed-panel cabinets, white cabinets, white backsplash, subway tile backsplash, stainless steel appliances and an island

 Upland Development, Inc.
Photographer: Lindsay Salazar
Transitional l-shaped dark wood floor and brown floor kitchen photo in Salt Lake City with shaker cabinets, white cabinets, metallic backsplash, stainless steel appliances and an island
Transitional l-shaped dark wood floor and brown floor kitchen photo in Salt Lake City with shaker cabinets, white cabinets, metallic backsplash, stainless steel appliances and an island
Find the right local pro for your project
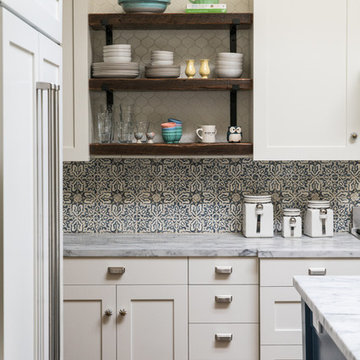
 JL Interior Design, LLC
Example of a cottage dark wood floor kitchen design in San Francisco with shaker cabinets, white cabinets, multicolored backsplash and an island
 Milano Bros Builders Incorporated

Inspiration for a timeless galley medium tone wood floor and brown floor eat-in kitchen remodel in New York with an undermount sink, recessed-panel cabinets, white cabinets, white backsplash, subway tile backsplash, stainless steel appliances, an island and gray countertops
 HomeClick
Arteriors Reeves 1 Light Large Pendant
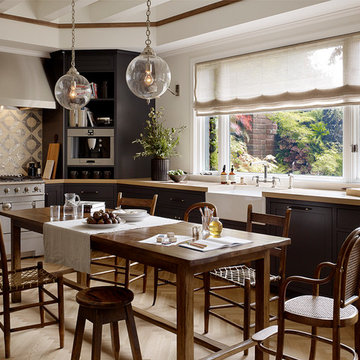
Example of a transitional l-shaped light wood floor eat-in kitchen design in New York with a farmhouse sink, flat-panel cabinets, black cabinets, wood countertops, metallic backsplash, paneled appliances and no island
Example of a transitional l-shaped light wood floor eat-in kitchen design in New York with a farmhouse sink, flat-panel cabinets, black cabinets, wood countertops, metallic backsplash, paneled appliances and no island
 LDa Architecture & Interiors

Pendant Lights: Fleet | Mariner Lamp Cone
TEAM ///
Architect: LDa Architecture & Interiors ///
Interior Design: Kennerknecht Design Group ///
Builder: Macomber Carpentry & Construction ///
Photographer: Sean Litchfield Photography ///


 Ann Lowengart Interiors
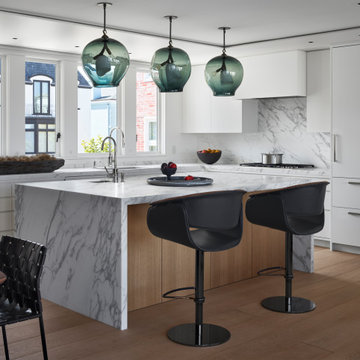
For this classic San Francisco William Wurster house, we complemented the iconic modernist architecture, urban landscape, and Bay views with contemporary silhouettes and a neutral color palette. We subtly incorporated the wife's love of all things equine and the husband's passion for sports into the interiors. The family enjoys entertaining, and the multi-level home features a gourmet kitchen, wine room, and ample areas for dining and relaxing. An elevator conveniently climbs to the top floor where a serene master suite awaits.
 Prink and Preen, LLC
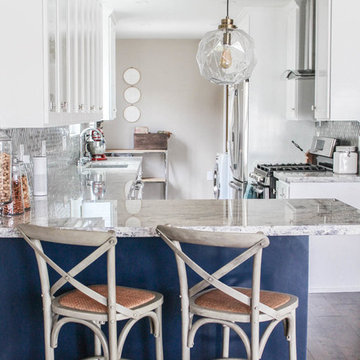
Eat-in kitchen - small transitional l-shaped medium tone wood floor eat-in kitchen idea in Los Angeles with an undermount sink, shaker cabinets, white cabinets, granite countertops, gray backsplash, porcelain backsplash, stainless steel appliances and no island
 JRG Design
Merilee Noorani
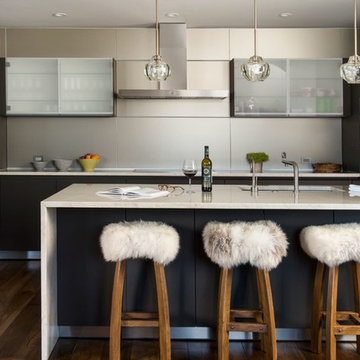
Kitchen - contemporary l-shaped dark wood floor and brown floor kitchen idea in Denver with an undermount sink, flat-panel cabinets, gray cabinets, metallic backsplash and a peninsula
Kitchen - contemporary l-shaped dark wood floor and brown floor kitchen idea in Denver with an undermount sink, flat-panel cabinets, gray cabinets, metallic backsplash and a peninsula
 Kim Patel Interiors
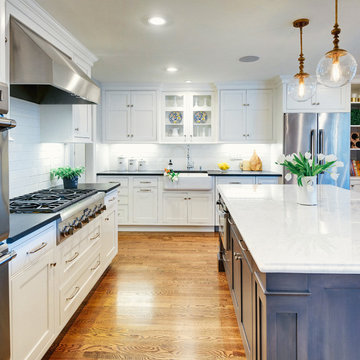
Completely renovated kitchen space with contrasting island and countertops
Transitional l-shaped medium tone wood floor kitchen photo in Philadelphia with a farmhouse sink, recessed-panel cabinets, white cabinets, white backsplash, subway tile backsplash, stainless steel appliances and an island
Transitional l-shaped medium tone wood floor kitchen photo in Philadelphia with a farmhouse sink, recessed-panel cabinets, white cabinets, white backsplash, subway tile backsplash, stainless steel appliances and an island
 Urban Rebuilders
Todd Hafermann Photography

Inspiration for a modern u-shaped enclosed kitchen remodel in Minneapolis with an undermount sink, flat-panel cabinets, white cabinets, gray backsplash, paneled appliances and travertine backsplash
Inspiration for a modern u-shaped enclosed kitchen remodel in Minneapolis with an undermount sink, flat-panel cabinets, white cabinets, gray backsplash, paneled appliances and travertine backsplash

 Studio Dearborn
A 1920s colonial in a shorefront community in Westchester County had an expansive renovation with new kitchen by Studio Dearborn. Countertops White Macauba; interior design Lorraine Levinson. Photography, Timothy Lenz.

Sponsored
Sunbury, OH

J.Holderby - Renovations
Franklin County's Leading General Contractors - 2X Best of Houzz!
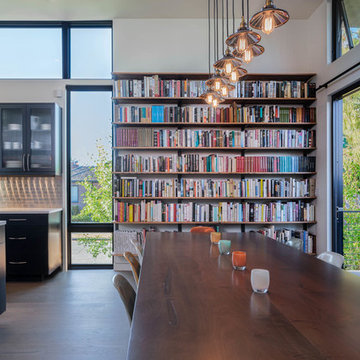

 Brickmoon Design

Country l-shaped dark wood floor and brown floor kitchen photo in Houston with a double-bowl sink, shaker cabinets, white cabinets, gray backsplash, stainless steel appliances and an island
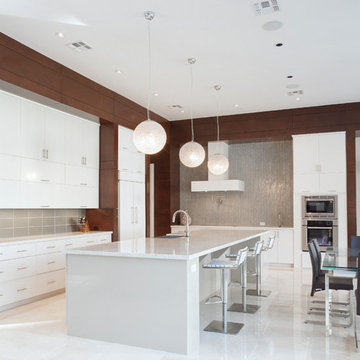
Inspiration for a contemporary eat-in kitchen remodel in Houston with flat-panel cabinets, white cabinets and metallic backsplash
 Kate Roos Design LLC

To integrate the rear seating area with the new space a window was added to the left of the range.
Mid-sized transitional u-shaped light wood floor and brown floor eat-in kitchen photo in Minneapolis with a farmhouse sink, flat-panel cabinets, marble countertops, gray backsplash, marble backsplash, stainless steel appliances, a peninsula, gray countertops and beige cabinets
Mid-sized transitional u-shaped light wood floor and brown floor eat-in kitchen photo in Minneapolis with a farmhouse sink, flat-panel cabinets, marble countertops, gray backsplash, marble backsplash, stainless steel appliances, a peninsula, gray countertops and beige cabinets


 AG&M Austin (Architectural Granite & Marble)
Counters: Metro Quartz
Color: Calacatta Metro/ Vagli
Design by: A-Line Design, LLC.
Edmond, OK
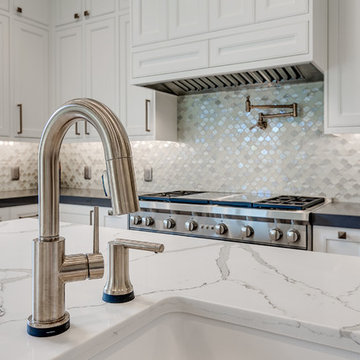
Eat-in kitchen - mid-sized transitional galley light wood floor eat-in kitchen idea in Austin with a farmhouse sink, flat-panel cabinets, white cabinets, quartz countertops, white backsplash, mosaic tile backsplash, stainless steel appliances and an island
Eat-in kitchen - mid-sized transitional galley light wood floor eat-in kitchen idea in Austin with a farmhouse sink, flat-panel cabinets, white cabinets, quartz countertops, white backsplash, mosaic tile backsplash, stainless steel appliances and an island
 PHASE2 BUILDERS INC.
Designer: Mark Davis
http://www.markddesign.com
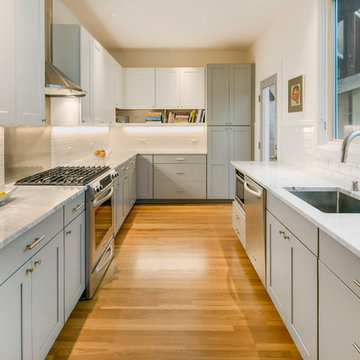
Inspiration for a mid-sized contemporary galley medium tone wood floor and brown floor eat-in kitchen remodel in San Francisco with an undermount sink, shaker cabinets, white backsplash, ceramic backsplash, stainless steel appliances, no island, gray cabinets and marble countertops
Inspiration for a mid-sized contemporary galley medium tone wood floor and brown floor eat-in kitchen remodel in San Francisco with an undermount sink, shaker cabinets, white backsplash, ceramic backsplash, stainless steel appliances, no island, gray cabinets and marble countertops
 Marc Julien

Example of a large transitional l-shaped dark wood floor eat-in kitchen design in Miami with shaker cabinets, white cabinets, white backsplash, stainless steel appliances, an undermount sink, recycled glass countertops, subway tile backsplash and an island
6