
Search results for "Silver backsplash" in Home Design Ideas
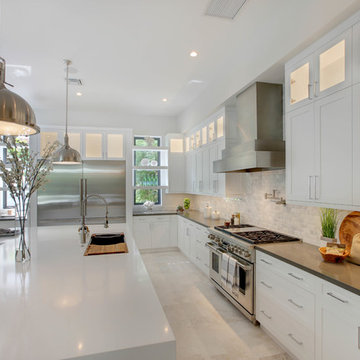
 Marc Julien
Transitional l-shaped kitchen photo in Miami with a drop-in sink, shaker cabinets, white cabinets, white backsplash, stainless steel appliances and an island
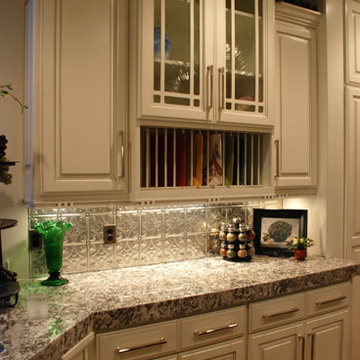
 MGS by design
Mid-sized transitional u-shaped light wood floor enclosed kitchen photo in Salt Lake City with raised-panel cabinets, white cabinets, granite countertops, metallic backsplash, ceramic backsplash, stainless steel appliances and no island

 Counter Culture
Amendolara Photography
Example of a large transitional l-shaped medium tone wood floor and brown floor open concept kitchen design in DC Metro with an undermount sink, quartz countertops, an island, shaker cabinets, gray cabinets, stainless steel appliances, metallic backsplash, metal backsplash and white countertops
Example of a large transitional l-shaped medium tone wood floor and brown floor open concept kitchen design in DC Metro with an undermount sink, quartz countertops, an island, shaker cabinets, gray cabinets, stainless steel appliances, metallic backsplash, metal backsplash and white countertops
Find the right local pro for your project
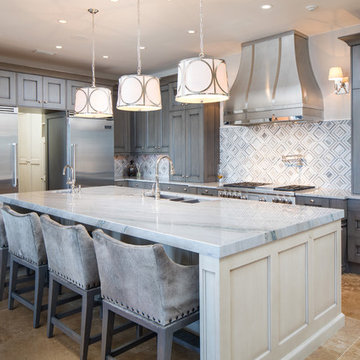
 User
UserEat-in kitchen - large transitional u-shaped beige floor and porcelain tile eat-in kitchen idea in Birmingham with gray cabinets, stainless steel appliances, an island, an undermount sink, recessed-panel cabinets, marble countertops, white backsplash, ceramic backsplash and gray countertops
 Quality Floors & Interiors
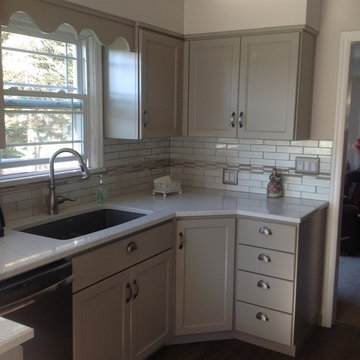
Example of a classic galley dark wood floor enclosed kitchen design in Seattle with an undermount sink, beaded inset cabinets, gray cabinets, quartz countertops, white backsplash, ceramic backsplash, stainless steel appliances and no island
 Cherry City Interiors & Design

Inspiration for a mid-sized industrial single-wall concrete floor eat-in kitchen remodel in Portland with an integrated sink, flat-panel cabinets, black cabinets, stainless steel countertops, white backsplash, subway tile backsplash, stainless steel appliances and an island
 George Penniman Architects, LLC
Warren Jagger Photography
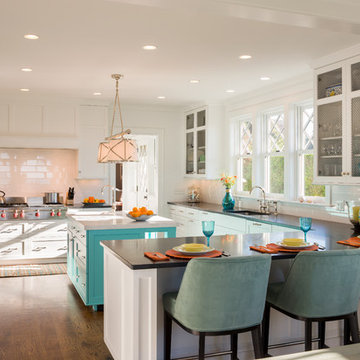
Example of a beach style u-shaped eat-in kitchen design in Providence with glass-front cabinets, white cabinets, white backsplash and subway tile backsplash
Example of a beach style u-shaped eat-in kitchen design in Providence with glass-front cabinets, white cabinets, white backsplash and subway tile backsplash



 Fireclay Tile
This labor of love turned out to be a mid-century masterpiece, thanks to Robert Maurer's expert eye for color and interior design
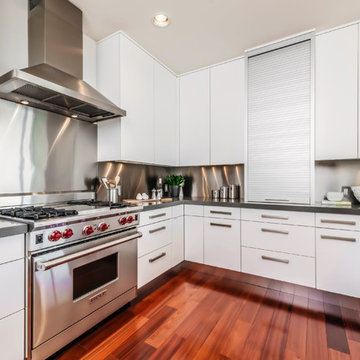
Inspiration for a transitional l-shaped brown floor kitchen remodel in Sacramento with dark wood cabinets, green backsplash, ceramic backsplash, an island, an undermount sink, flat-panel cabinets and black appliances
Inspiration for a transitional l-shaped brown floor kitchen remodel in Sacramento with dark wood cabinets, green backsplash, ceramic backsplash, an island, an undermount sink, flat-panel cabinets and black appliances
 Exceptional Frames Photography
Ross Pushinaitis
Example of a trendy enclosed kitchen design in San Francisco with flat-panel cabinets, white cabinets, metal backsplash, stainless steel appliances and metallic backsplash
Example of a trendy enclosed kitchen design in San Francisco with flat-panel cabinets, white cabinets, metal backsplash, stainless steel appliances and metallic backsplash
 Jayne Remodels (Jayne McGinn Designs)
Smart Focus Photography

Inspiration for a transitional galley vinyl floor and gray floor eat-in kitchen remodel in Other with shaker cabinets, white cabinets, quartz countertops, gray backsplash, stainless steel appliances, an island and glass tile backsplash
Inspiration for a transitional galley vinyl floor and gray floor eat-in kitchen remodel in Other with shaker cabinets, white cabinets, quartz countertops, gray backsplash, stainless steel appliances, an island and glass tile backsplash

 Susan Dearborn Interiors
This efficient kitchen glows with a warm patina of wood and metal.
Inspiration for a transitional u-shaped kitchen remodel in Boston with a double-bowl sink, flat-panel cabinets, medium tone wood cabinets, beige backsplash, stainless steel appliances and slate backsplash
Inspiration for a transitional u-shaped kitchen remodel in Boston with a double-bowl sink, flat-panel cabinets, medium tone wood cabinets, beige backsplash, stainless steel appliances and slate backsplash
 Horowitz & Sons Construction Inc.
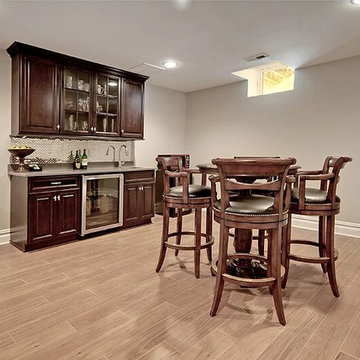
Large trendy look-out light wood floor basement photo in New York with gray walls
 The Nielsen Collection
Photography by Christi Nielsen
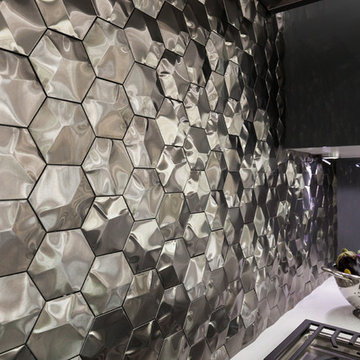
Large trendy u-shaped light wood floor open concept kitchen photo in Dallas with a farmhouse sink, flat-panel cabinets, gray cabinets, solid surface countertops, white backsplash, metal backsplash, stainless steel appliances and an island
Large trendy u-shaped light wood floor open concept kitchen photo in Dallas with a farmhouse sink, flat-panel cabinets, gray cabinets, solid surface countertops, white backsplash, metal backsplash, stainless steel appliances and an island


 Kitchen and Bath Showcase - Rapid City, SD
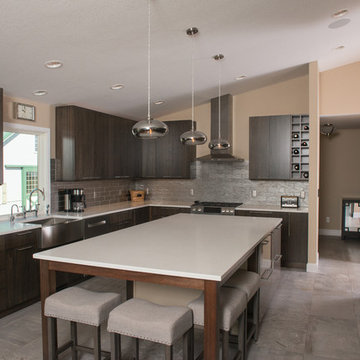
Here is an after picture of a recent kitchen remodel completed by Kitchen & Bath Showcase - in Rapid City, SD. Photo by Johnny Sundby Photography
Example of a large trendy l-shaped porcelain tile and gray floor eat-in kitchen design in Other with a farmhouse sink, flat-panel cabinets, dark wood cabinets, quartzite countertops, gray backsplash, glass tile backsplash, stainless steel appliances and an island
Example of a large trendy l-shaped porcelain tile and gray floor eat-in kitchen design in Other with a farmhouse sink, flat-panel cabinets, dark wood cabinets, quartzite countertops, gray backsplash, glass tile backsplash, stainless steel appliances and an island
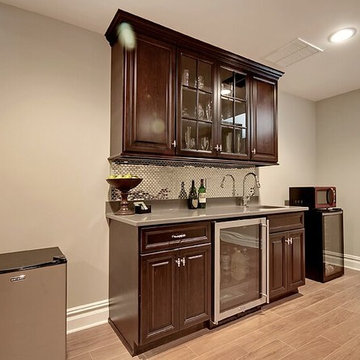 Horowitz & Sons Construction Inc.
Home bar - large contemporary light wood floor home bar idea in New York
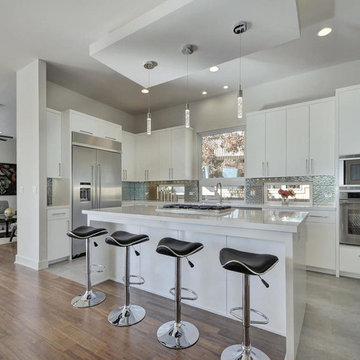
 Dawson Lupul Builders
Example of a large trendy l-shaped porcelain tile eat-in kitchen design in Austin with an undermount sink, stainless steel appliances, flat-panel cabinets, white cabinets, quartz countertops, metallic backsplash, metal backsplash and an island

 KY INTERIORS
Entertaining is easy with this solid walnut countetop, large multi function sink and beverage refrigerator built into the island. LED dimmable recessed lighting allows for function and ambiance. A steam /convenction oven was added as well as a warming drawer. Photo by tori aston

Sponsored
Fredericksburg, OH

High Point Cabinets
Columbus' Experienced Custom Cabinet Builder | 4x Best of Houzz Winner

 Keith's Appliances
Example of a mid-sized trendy u-shaped light wood floor kitchen design in Bridgeport with an undermount sink, shaker cabinets, white cabinets, quartzite countertops, white backsplash, metal backsplash, stainless steel appliances and an island
 The Nielsen Collection
Photography by Christi Nielsen

Open concept kitchen - large contemporary u-shaped light wood floor open concept kitchen idea in Dallas with a farmhouse sink, flat-panel cabinets, gray cabinets, solid surface countertops, white backsplash, metal backsplash, stainless steel appliances and an island
Open concept kitchen - large contemporary u-shaped light wood floor open concept kitchen idea in Dallas with a farmhouse sink, flat-panel cabinets, gray cabinets, solid surface countertops, white backsplash, metal backsplash, stainless steel appliances and an island
 The Nielsen Collection
Photography by Christi Nielsen
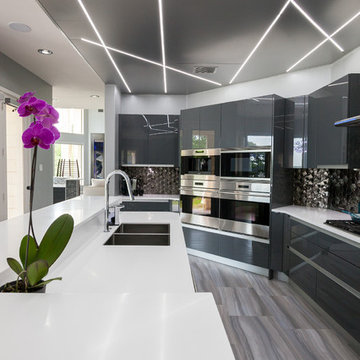
Inspiration for a large contemporary u-shaped light wood floor open concept kitchen remodel in Dallas with a farmhouse sink, flat-panel cabinets, gray cabinets, solid surface countertops, white backsplash, metal backsplash, stainless steel appliances and an island
Inspiration for a large contemporary u-shaped light wood floor open concept kitchen remodel in Dallas with a farmhouse sink, flat-panel cabinets, gray cabinets, solid surface countertops, white backsplash, metal backsplash, stainless steel appliances and an island
7