
Search results for "Silver backsplash" in Home Design Ideas
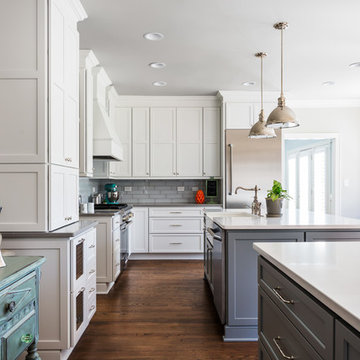
 Rose Ott Design
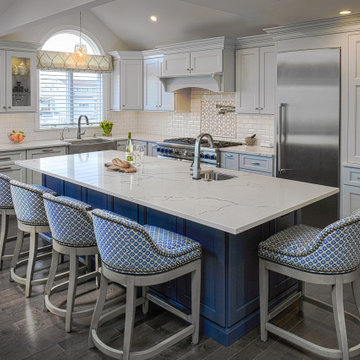
Kitchen - transitional l-shaped dark wood floor and brown floor kitchen idea in New York with a farmhouse sink, recessed-panel cabinets, gray cabinets, white backsplash, subway tile backsplash, stainless steel appliances, an island and white countertops
 EastWing Architects
Photography by Coral Dove

Example of a large danish galley medium tone wood floor and brown floor open concept kitchen design in Baltimore with a double-bowl sink, shaker cabinets, medium tone wood cabinets, granite countertops, blue backsplash, ceramic backsplash, stainless steel appliances, an island and gray countertops
Example of a large danish galley medium tone wood floor and brown floor open concept kitchen design in Baltimore with a double-bowl sink, shaker cabinets, medium tone wood cabinets, granite countertops, blue backsplash, ceramic backsplash, stainless steel appliances, an island and gray countertops
 Luminosus Designs LLC

custom curved sofa, custom furniture, custom window treatment, custom-built-in bar & bookcase, custom area rug, custom window treatment, blue, cream, white, black, silver,
Find the right local pro for your project
 John Lum Architecture, Inc. AIA
Photo Credit: Paul Dyer
Interior Designers: MANSFIELD + O’NEIL
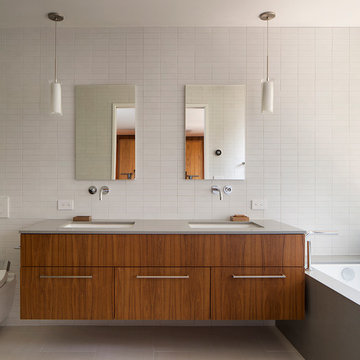
Trendy bathroom photo in San Francisco with flat-panel cabinets, medium tone wood cabinets, an undermount tub, a wall-mount toilet, white walls and an undermount sink
Trendy bathroom photo in San Francisco with flat-panel cabinets, medium tone wood cabinets, an undermount tub, a wall-mount toilet, white walls and an undermount sink
 TEW Design Studio
An expansive kitchen remodel helped this first floor become more open and functional for day-to-day family life as well as larger entertaining events.
Photo by: Bob Fortner Photography
 Detail Renovations
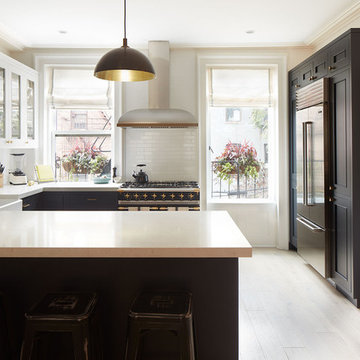
Example of a classic u-shaped light wood floor kitchen design in New York with a farmhouse sink, recessed-panel cabinets, white backsplash, subway tile backsplash and a peninsula
 Spring Construction and Design, Inc.

Inspiration for a small contemporary single-wall gray floor open concept kitchen remodel in Los Angeles with an undermount sink, flat-panel cabinets, white cabinets, white backsplash, stainless steel appliances, no island and white countertops


 Visionary Cabinetry and Design

Glass front upper cabinets add elegance
Inspiration for a transitional u-shaped dark wood floor eat-in kitchen remodel in Detroit with a farmhouse sink, shaker cabinets, white cabinets, marble countertops, white backsplash, subway tile backsplash, stainless steel appliances and an island
Inspiration for a transitional u-shaped dark wood floor eat-in kitchen remodel in Detroit with a farmhouse sink, shaker cabinets, white cabinets, marble countertops, white backsplash, subway tile backsplash, stainless steel appliances and an island
 Granite Transformations

Inspiration for a mid-sized transitional galley porcelain tile enclosed kitchen remodel in Other with a double-bowl sink, flat-panel cabinets, white cabinets, marble countertops, metallic backsplash, metal backsplash, black appliances and an island
 Silver Maple Construction LLC
Photography by Susan Teare
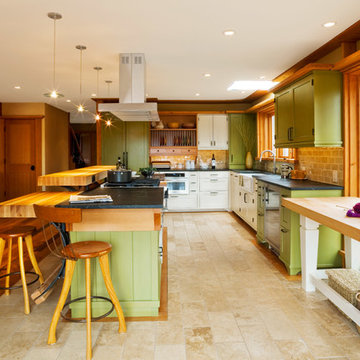
Kitchen - rustic l-shaped beige floor kitchen idea in Burlington with a farmhouse sink, shaker cabinets, green cabinets, beige backsplash and an island
Kitchen - rustic l-shaped beige floor kitchen idea in Burlington with a farmhouse sink, shaker cabinets, green cabinets, beige backsplash and an island

 User
UserThis smart kitchen renovation in Silver Spring, Maryland, involved removing three walls and a centrally located powder room and a closet. The powder room was relocated into the original closet area, and the patio door moved nearby. The main window was enlarged to create an anchor and focal point for the new kitchen as well as to enhance the view onto the lovely backyard. An angled island keeps the room feeling spacious and open, and a corner pantry was designed so as not to lose precious storage space.
Photo by Stacy Zarin Goldberg

 Timothy M. Giguere, AIA - TMS Architects
Architectrure by TMS Architects
Rob Karosis Photography
Beach style master gray tile and subway tile gray floor bathroom photo in Boston with beaded inset cabinets, white cabinets, gray walls, marble countertops and white countertops
Beach style master gray tile and subway tile gray floor bathroom photo in Boston with beaded inset cabinets, white cabinets, gray walls, marble countertops and white countertops
 Peter Salerno Inc
Peter Rymwid

Inspiration for a large transitional l-shaped travertine floor eat-in kitchen remodel in New York with an undermount sink, recessed-panel cabinets, medium tone wood cabinets, beige backsplash, stainless steel appliances and soapstone countertops
Inspiration for a large transitional l-shaped travertine floor eat-in kitchen remodel in New York with an undermount sink, recessed-panel cabinets, medium tone wood cabinets, beige backsplash, stainless steel appliances and soapstone countertops

Sponsored
Westerville, OH

Custom Home Works
Franklin County's Award-Winning Design, Build and Remodeling Expert
 Building Arts Sustainable Architecture
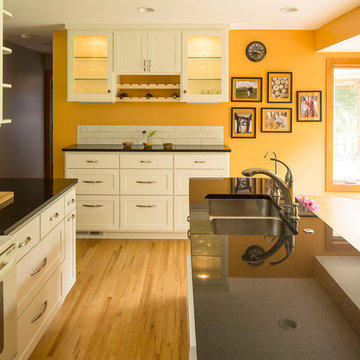
The small two foot addition allowed light to come in from another angle, and the space to have in kitchen dining.
Troy Thies Photography
Eat-in kitchen - traditional u-shaped eat-in kitchen idea in Minneapolis with an undermount sink, shaker cabinets, white cabinets, granite countertops, white backsplash, subway tile backsplash and white appliances
Eat-in kitchen - traditional u-shaped eat-in kitchen idea in Minneapolis with an undermount sink, shaker cabinets, white cabinets, granite countertops, white backsplash, subway tile backsplash and white appliances

 Orren Pickell Building Group
His and her vanities with corner makeup table. The stone tops are 3cm Carrara Grigio natural quartz milled to 2cm with an eased edge and 4" backsplash. Photo by Mike Kaskel.

 Valerie Grant Interiors
Large family kitchen with a center island seating and large eat in kitchen table. White cabinetry set off against a dark hardwood floor. Island countertop in white marble contrasts with the black countertops along the back wall.
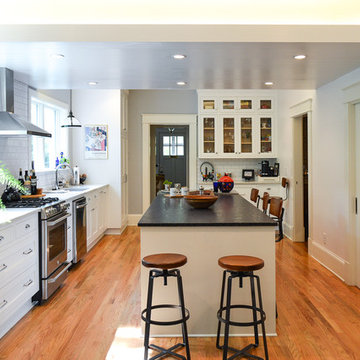
 Trinity Design/Build
Mid-sized country l-shaped medium tone wood floor and brown floor open concept kitchen photo in Raleigh with an undermount sink, recessed-panel cabinets, white cabinets, marble countertops, white backsplash, subway tile backsplash, stainless steel appliances, an island and white countertops


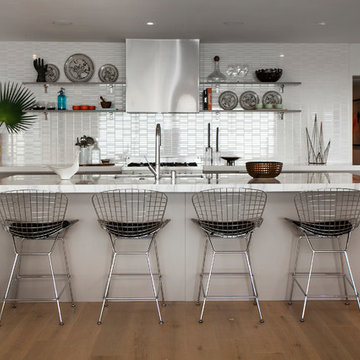
 Calcro Construction
Kitchen - contemporary galley medium tone wood floor kitchen idea in Los Angeles with an undermount sink, flat-panel cabinets, white cabinets, white backsplash, matchstick tile backsplash, stainless steel appliances and an island
 Miralis
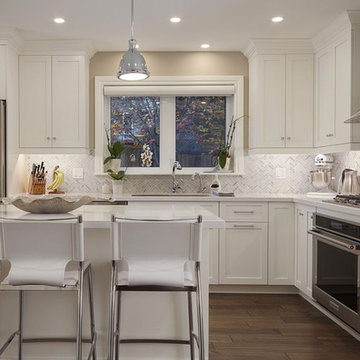
This bright and beautiful transitional style kitchen would not leave any chef indifferent! The white elements of the decoration enhance the cabinets color !

 Albertsson Hansen Architecture and Interior Design
A cabin in Western Wisconsin is transformed from within to become a serene and modern retreat. In a past life, this cabin was a fishing cottage which was part of a resort built in the 1920’s on a small lake not far from the Twin Cities. The cabin has had multiple additions over the years so improving flow to the outdoor space, creating a family friendly kitchen, and relocating a bigger master bedroom on the lake side were priorities. The solution was to bring the kitchen from the back of the cabin up to the front, reduce the size of an overly large bedroom in the back in order to create a more generous front entry way/mudroom adjacent to the kitchen, and add a fireplace in the center of the main floor.
Photographer: Wing Ta
Interior Design: Jennaea Gearhart Design
104