
Search results for "Silver backsplash" in Home Design Ideas
 Building Arts Sustainable Architecture

The Kitchen was opened up and reorganized to allow better traffic flow. The lowered maple butcher block table allows for dining in the kitchen, while keeping it separate from the work area. The built in desk serves as a coffee station when entertaining. Old appliances were kept for environmental reasons and to keep cost down.
Troy Thies Photography
 Phinney Ridge Cabinet Company
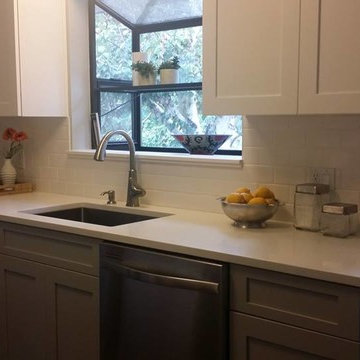
Sol & Darcy's New Kitchen - Sollera Fine Cabinetry - Shaker Doors - Uppers Painted Iceberg - Bases Painted Sea Haze.
Example of a small transitional galley medium tone wood floor enclosed kitchen design in Seattle with an undermount sink, shaker cabinets, white cabinets, quartzite countertops, white backsplash, subway tile backsplash and stainless steel appliances
Example of a small transitional galley medium tone wood floor enclosed kitchen design in Seattle with an undermount sink, shaker cabinets, white cabinets, quartzite countertops, white backsplash, subway tile backsplash and stainless steel appliances

 Noel Dempsey Design
Luxury handmade kitchen from our New Hampshire Collection. The hand painted kitchen is custom made in our solid wood framed cabinet style with detailed doors and drawers. Armac Martin handles complete the look.
Find the right local pro for your project
 Bella Vista Company

Bathroom - mid-sized traditional master white tile and subway tile ceramic tile bathroom idea in Dallas with a two-piece toilet, white walls and a pedestal sink
 Harry J Crouse Design Inc

The bar features an extraordinary back lit sliced geode slab. The cabinets are inset with crocodile. Photo by Sam Smeed
Inspiration for a contemporary u-shaped medium tone wood floor and brown floor home bar remodel in Houston with beige backsplash and black countertops
Inspiration for a contemporary u-shaped medium tone wood floor and brown floor home bar remodel in Houston with beige backsplash and black countertops
 Barbara Brown Photography
Barbara Brown Photography
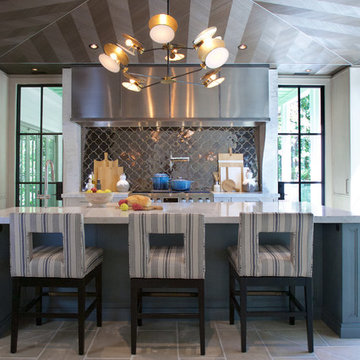
Inspiration for a huge transitional gray floor kitchen remodel in Atlanta with metallic backsplash, stainless steel appliances, an island, metal backsplash, gray countertops and marble countertops
Inspiration for a huge transitional gray floor kitchen remodel in Atlanta with metallic backsplash, stainless steel appliances, an island, metal backsplash, gray countertops and marble countertops
 Fabcab
Photography by Dale Lang

Mid-sized trendy l-shaped concrete floor open concept kitchen photo in Seattle with an undermount sink, flat-panel cabinets, medium tone wood cabinets, solid surface countertops, gray backsplash, ceramic backsplash, stainless steel appliances and an island
Mid-sized trendy l-shaped concrete floor open concept kitchen photo in Seattle with an undermount sink, flat-panel cabinets, medium tone wood cabinets, solid surface countertops, gray backsplash, ceramic backsplash, stainless steel appliances and an island


 Conner's Flooring & Design
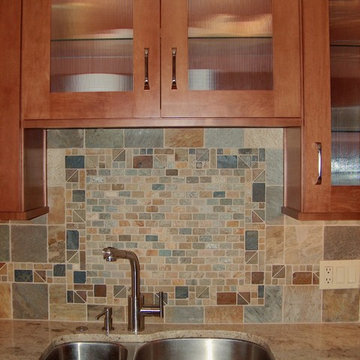
This custom border frames an area of small brick-style mosaics, highlighting the sink area and creating a nice focal point within the kitchen space.
Example of an arts and crafts l-shaped ceramic tile kitchen design in Seattle with stone tile backsplash, a double-bowl sink, shaker cabinets, medium tone wood cabinets, granite countertops, multicolored backsplash and an island
Example of an arts and crafts l-shaped ceramic tile kitchen design in Seattle with stone tile backsplash, a double-bowl sink, shaker cabinets, medium tone wood cabinets, granite countertops, multicolored backsplash and an island
 Blue Fox Contracting
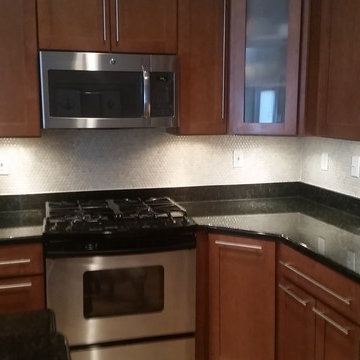
Enclosed kitchen - mid-sized transitional l-shaped enclosed kitchen idea in Baltimore with shaker cabinets, dark wood cabinets, quartz countertops, gray backsplash, mosaic tile backsplash, stainless steel appliances and an island
 Alair Homes Green Bay
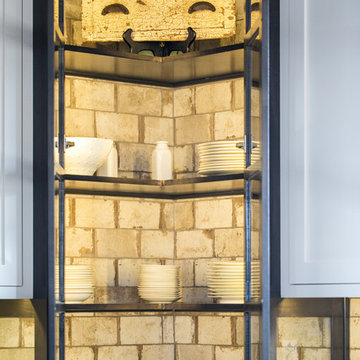
This corner cabinet with glass panes is an amazing feature in this kitchen with the tile backsplash through the back of the cabinet.
Inspiration for a mid-sized country l-shaped medium tone wood floor and beige floor eat-in kitchen remodel in Other with quartzite countertops, multicolored backsplash, ceramic backsplash, an undermount sink, flat-panel cabinets, white cabinets, stainless steel appliances and an island
Inspiration for a mid-sized country l-shaped medium tone wood floor and beige floor eat-in kitchen remodel in Other with quartzite countertops, multicolored backsplash, ceramic backsplash, an undermount sink, flat-panel cabinets, white cabinets, stainless steel appliances and an island
 Siri Berting Photography
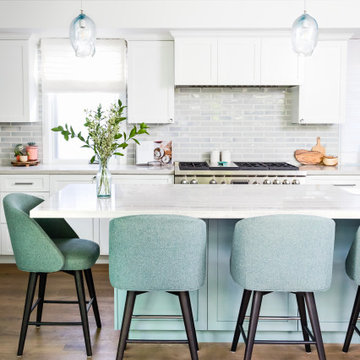
Mid-sized beach style galley beige floor kitchen photo in Los Angeles with shaker cabinets, white cabinets, gray backsplash, an island and white countertops
 Construction By Maya

counter back splash
Example of a mid-sized transitional ceramic tile and beige floor enclosed kitchen design in Los Angeles with flat-panel cabinets, dark wood cabinets, solid surface countertops, multicolored backsplash, glass sheet backsplash, stainless steel appliances and no island
Example of a mid-sized transitional ceramic tile and beige floor enclosed kitchen design in Los Angeles with flat-panel cabinets, dark wood cabinets, solid surface countertops, multicolored backsplash, glass sheet backsplash, stainless steel appliances and no island
 Ward Kitchen and Bath
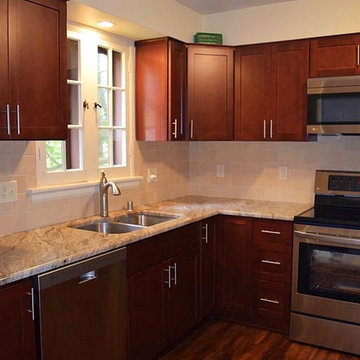
Mid-sized transitional u-shaped dark wood floor and brown floor kitchen photo in Milwaukee with an undermount sink, shaker cabinets, dark wood cabinets, granite countertops, beige backsplash, travertine backsplash, stainless steel appliances, no island and multicolored countertops


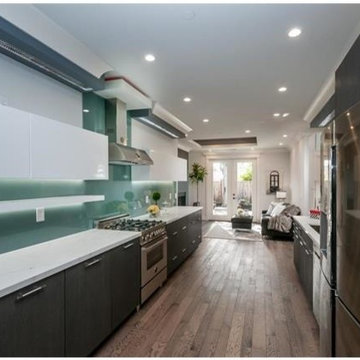
 Kitchen Fantastic SJ
Mid-sized minimalist galley medium tone wood floor and brown floor open concept kitchen photo in San Francisco with an undermount sink, flat-panel cabinets, gray cabinets, quartzite countertops, green backsplash, glass sheet backsplash, stainless steel appliances, no island and white countertops
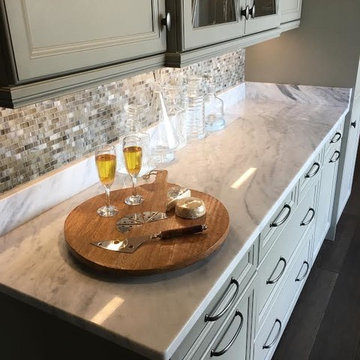
 Granite Depot
Kitchen - transitional dark wood floor kitchen idea in Atlanta with shaker cabinets, beige cabinets, granite countertops, multicolored backsplash and mosaic tile backsplash
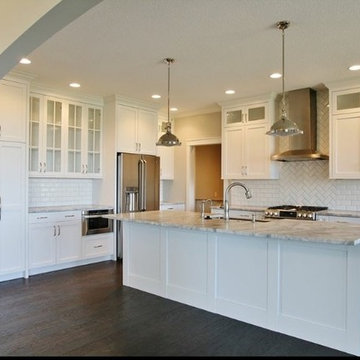
 Finishing Touch Custom Woodworks, Inc.
Inspiration for a mid-sized transitional l-shaped dark wood floor eat-in kitchen remodel in Chicago with an undermount sink, shaker cabinets, white cabinets, marble countertops, white backsplash, ceramic backsplash, stainless steel appliances and an island
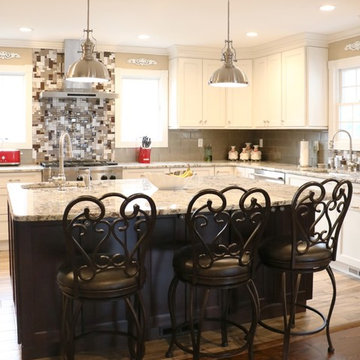
 Heart of the Home Kitchens
Eat-in kitchen - mid-sized transitional l-shaped light wood floor and beige floor eat-in kitchen idea in New York with an undermount sink, multicolored backsplash, glass tile backsplash, stainless steel appliances, an island, white cabinets, granite countertops, recessed-panel cabinets and white countertops

Sponsored
Columbus, OH

Hope Restoration & General Contracting
Columbus Design-Build, Kitchen & Bath Remodeling, Historic Renovations
 Reclaimed Elegance, LLC
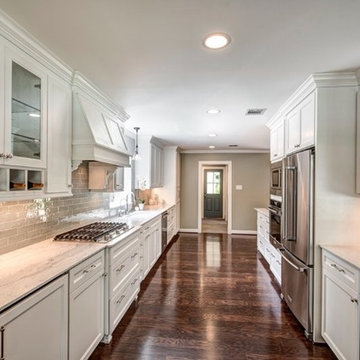
Inspiration for a mid-sized transitional galley dark wood floor enclosed kitchen remodel in Houston with an undermount sink, recessed-panel cabinets, white cabinets, quartz countertops, gray backsplash, ceramic backsplash, stainless steel appliances and no island
 Modern Staging | Spaces
Listing Realtor: Brooke Marion; Photography: Andrea Simone
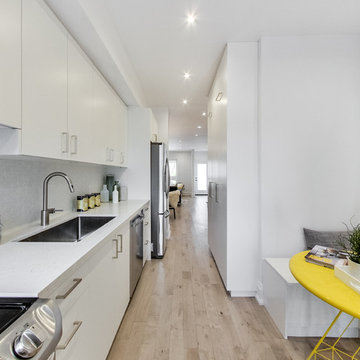
Example of a mid-sized minimalist single-wall light wood floor eat-in kitchen design in Toronto with an undermount sink, flat-panel cabinets, white cabinets, quartz countertops, white backsplash, ceramic backsplash, stainless steel appliances and no island
Example of a mid-sized minimalist single-wall light wood floor eat-in kitchen design in Toronto with an undermount sink, flat-panel cabinets, white cabinets, quartz countertops, white backsplash, ceramic backsplash, stainless steel appliances and no island
 Emser Tile - Minneapolis MN

Example of a mid-sized classic single-wall wet bar design in Orange County with an undermount sink, glass-front cabinets, dark wood cabinets, granite countertops, multicolored backsplash and mosaic tile backsplash
101