
Search results for "Silver backsplash" in Home Design Ideas

 Dinnissen Design Co Ltd
Inspiration for a mid-sized transitional l-shaped brown floor and vinyl floor eat-in kitchen remodel in Vancouver with an undermount sink, white cabinets, white backsplash, subway tile backsplash, stainless steel appliances, an island, white countertops, quartz countertops and shaker cabinets

 Susan Wagner Designs
A silver-moss backsplash features a 30" x 14" Flower Fan. Surrounding tiles have a hammered texture.
Kitchen pantry - large traditional l-shaped kitchen pantry idea in San Francisco with shaker cabinets, medium tone wood cabinets, metallic backsplash, metal backsplash, stainless steel appliances and an island
Kitchen pantry - large traditional l-shaped kitchen pantry idea in San Francisco with shaker cabinets, medium tone wood cabinets, metallic backsplash, metal backsplash, stainless steel appliances and an island

 3W design, inc.
Dana Flewelling Photography
Inspiration for a large contemporary l-shaped medium tone wood floor and brown floor kitchen remodel in Boston with an undermount sink, beaded inset cabinets, white cabinets, quartzite countertops, gray backsplash, glass tile backsplash, stainless steel appliances and an island
Inspiration for a large contemporary l-shaped medium tone wood floor and brown floor kitchen remodel in Boston with an undermount sink, beaded inset cabinets, white cabinets, quartzite countertops, gray backsplash, glass tile backsplash, stainless steel appliances and an island
Find the right local pro for your project
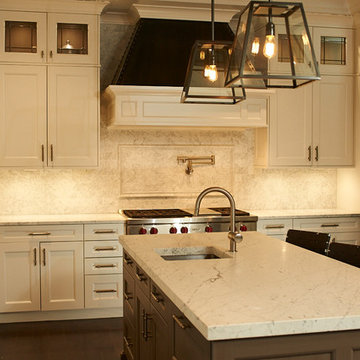
 Clarke - New England’s Sub-Zero & Wolf Showroom
This is the 2013 Clarke Design Contest Winner for the Traditional Category. This was designed by Steve Langley of Connecticut Kitchen Design.
Inspiration for a mid-sized timeless l-shaped dark wood floor eat-in kitchen remodel in Boston with an undermount sink, recessed-panel cabinets, white cabinets, marble countertops, white backsplash, stone tile backsplash, stainless steel appliances and an island
Inspiration for a mid-sized timeless l-shaped dark wood floor eat-in kitchen remodel in Boston with an undermount sink, recessed-panel cabinets, white cabinets, marble countertops, white backsplash, stone tile backsplash, stainless steel appliances and an island
 Sarah Jefferys Architecture + Interiors
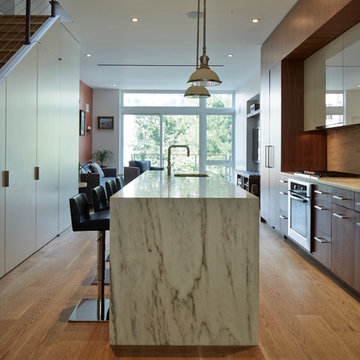
Example of a mid-sized trendy single-wall medium tone wood floor eat-in kitchen design in New York with flat-panel cabinets, medium tone wood cabinets, marble countertops, white backsplash, stone slab backsplash, paneled appliances and an island
 Brianna Michelle Interior Design
Stephen Allen Photography
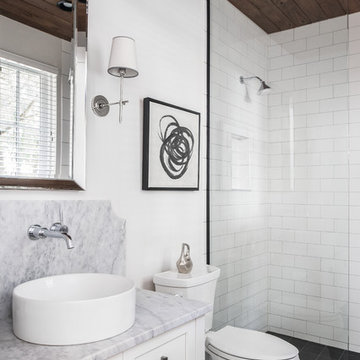
Bathroom - transitional 3/4 white tile and subway tile black floor bathroom idea in Orlando with shaker cabinets, white cabinets, a two-piece toilet, white walls and a vessel sink
Bathroom - transitional 3/4 white tile and subway tile black floor bathroom idea in Orlando with shaker cabinets, white cabinets, a two-piece toilet, white walls and a vessel sink
 Ashley Campbell Interior Design
Emily Minton Redfield
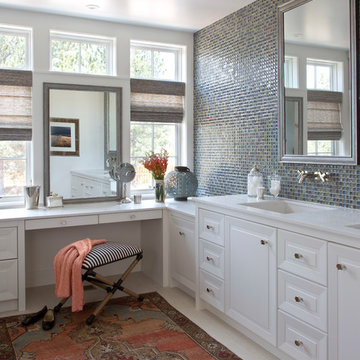
Inspiration for a timeless beige floor bathroom remodel in Denver with recessed-panel cabinets, white cabinets, multicolored walls and an undermount sink
Inspiration for a timeless beige floor bathroom remodel in Denver with recessed-panel cabinets, white cabinets, multicolored walls and an undermount sink

Sponsored
Columbus, OH

Hope Restoration & General Contracting
Columbus Design-Build, Kitchen & Bath Remodeling, Historic Renovations
 Sheri's Design and Consulting
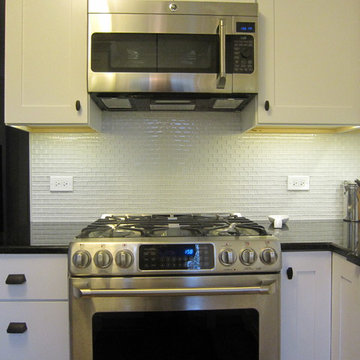
Beautiful bright white shaker door kitchen cabinets with dark granite countertops
La Grange Park, Illinois
Example of a small transitional u-shaped medium tone wood floor eat-in kitchen design in Chicago with a farmhouse sink, shaker cabinets, white cabinets, granite countertops, white backsplash, glass tile backsplash, stainless steel appliances and no island
Example of a small transitional u-shaped medium tone wood floor eat-in kitchen design in Chicago with a farmhouse sink, shaker cabinets, white cabinets, granite countertops, white backsplash, glass tile backsplash, stainless steel appliances and no island
 Allison Jaffe Interior Design LLC
Brio Photography
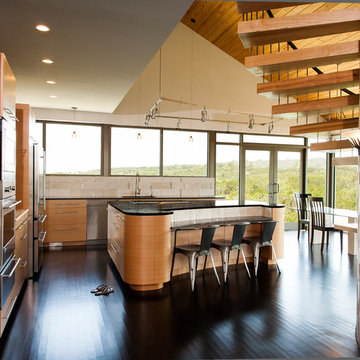
Trendy l-shaped eat-in kitchen photo in Austin with flat-panel cabinets, light wood cabinets, beige backsplash, stainless steel appliances, stone tile backsplash and granite countertops
Trendy l-shaped eat-in kitchen photo in Austin with flat-panel cabinets, light wood cabinets, beige backsplash, stainless steel appliances, stone tile backsplash and granite countertops

Kitchen/dining room combo - traditional dark wood floor kitchen/dining room combo idea in Los Angeles

 Blue Heron Signature Homes
Designed and built by Terramor Homes in Raleigh, NC. The kitchen cabinets were consciously chosen in classic farmhouse style. Pure white and designed to reach the ceiling, clean and simple inset doors with simple classic chrome hardware pulls make for an impressive statement. Soapstone was used on the perimeter, offering the aged traditional look you would find in a classic farm home. However, the island was topped with a slightly more modern white granite with beautiful gray movement to add interest and a hard, reliable prep surface. The island measures an impressive 7 feet by 10 feet, matches the same clean lines, but was custom painted in a deep grayed turquoise to make a statement. It serves 6 seats for everyday eating and conversation and also allows for full functionality while still enjoying all the activity and views surrounding anyone who is spending time the kitchen workspace.
Photography: M. Eric Honeycutt
 Loop Interior Design Inc.
Jamie Hyatt Photography
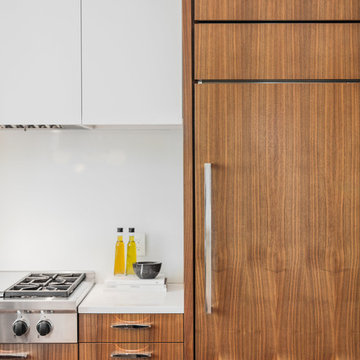
Example of a trendy u-shaped light wood floor eat-in kitchen design in Calgary with flat-panel cabinets, medium tone wood cabinets, white backsplash, an undermount sink, quartzite countertops, glass sheet backsplash, paneled appliances and an island
Example of a trendy u-shaped light wood floor eat-in kitchen design in Calgary with flat-panel cabinets, medium tone wood cabinets, white backsplash, an undermount sink, quartzite countertops, glass sheet backsplash, paneled appliances and an island
 User
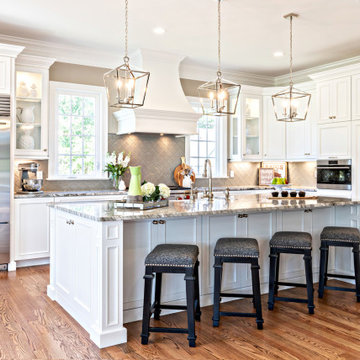
UserOpen concept kitchen - traditional medium tone wood floor and brown floor open concept kitchen idea in Other with a farmhouse sink, recessed-panel cabinets, white cabinets, gray backsplash, stainless steel appliances, an island and multicolored countertops

Sponsored
Sunbury, OH

J.Holderby - Renovations
Franklin County's Leading General Contractors - 2X Best of Houzz!

 Austin Granite Direct
These countertops and backslapsh done in Calacatta Sienna are absolutely stunning!Thank you to our customer who uploaded these photos!
Example of a large trendy l-shaped dark wood floor and brown floor kitchen design in Austin with an undermount sink, shaker cabinets, white cabinets, quartzite countertops, white backsplash, stone slab backsplash, stainless steel appliances, an island and white countertops
Example of a large trendy l-shaped dark wood floor and brown floor kitchen design in Austin with an undermount sink, shaker cabinets, white cabinets, quartzite countertops, white backsplash, stone slab backsplash, stainless steel appliances, an island and white countertops

 HB Design Pte Ltd
hb design
Kitchen - contemporary l-shaped kitchen idea in Singapore with flat-panel cabinets, white cabinets, marble countertops, white backsplash and an island
Kitchen - contemporary l-shaped kitchen idea in Singapore with flat-panel cabinets, white cabinets, marble countertops, white backsplash and an island
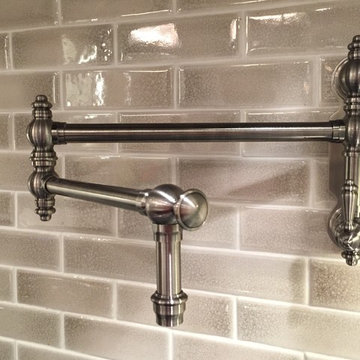
 Paris Cohen
Kitchen - large transitional ceramic tile kitchen idea in Los Angeles with a farmhouse sink, shaker cabinets, white cabinets, marble countertops, beige backsplash, subway tile backsplash, stainless steel appliances and an island
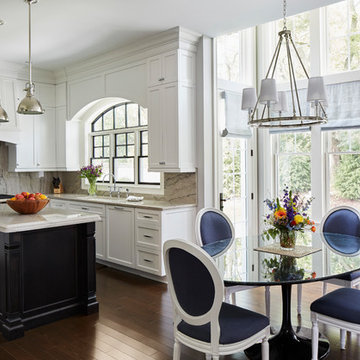
 Schwarz Lewis Design Group, Inc.
Inspiration for a timeless l-shaped dark wood floor and brown floor eat-in kitchen remodel in Chicago with an undermount sink, shaker cabinets, white cabinets, beige backsplash, paneled appliances, an island and beige countertops

Sponsored
Fredericksburg, OH

High Point Cabinets
Columbus' Experienced Custom Cabinet Builder | 4x Best of Houzz Winner
 Hills & Grant

Example of a large minimalist l-shaped porcelain tile open concept kitchen design in San Francisco with an undermount sink, flat-panel cabinets, white cabinets, quartz countertops, white backsplash, ceramic backsplash, paneled appliances and an island
 DCI Home Improvements

Laundry room renovation in South Tampa.
Inspiration for a mid-sized contemporary single-wall light wood floor and gray floor dedicated laundry room remodel in Tampa with flat-panel cabinets, medium tone wood cabinets, beige walls and gray countertops
Inspiration for a mid-sized contemporary single-wall light wood floor and gray floor dedicated laundry room remodel in Tampa with flat-panel cabinets, medium tone wood cabinets, beige walls and gray countertops
 Cipriani Remodeling Solutions

Mid-sized transitional l-shaped slate floor open concept kitchen photo in Philadelphia with a farmhouse sink, shaker cabinets, white cabinets, marble countertops, white backsplash, subway tile backsplash, stainless steel appliances and an island
134