
Search results for "Silver backsplash" in Home Design Ideas

 Julie Coppa Designs, Inc.
photography by Jennifer Hughes
Example of a large farmhouse dark wood floor and brown floor eat-in kitchen design in DC Metro with a farmhouse sink, white cabinets, quartz countertops, white backsplash, subway tile backsplash, stainless steel appliances, an island, white countertops and shaker cabinets
Example of a large farmhouse dark wood floor and brown floor eat-in kitchen design in DC Metro with a farmhouse sink, white cabinets, quartz countertops, white backsplash, subway tile backsplash, stainless steel appliances, an island, white countertops and shaker cabinets

 Morrison Interiors
Photo by Rod Foster
Mid-sized transitional master gray tile and marble tile light wood floor and beige floor bathroom photo in Orange County with recessed-panel cabinets, gray cabinets, white walls, an undermount sink, marble countertops and a hinged shower door
Mid-sized transitional master gray tile and marble tile light wood floor and beige floor bathroom photo in Orange County with recessed-panel cabinets, gray cabinets, white walls, an undermount sink, marble countertops and a hinged shower door
 Alair Homes - Salt Lake
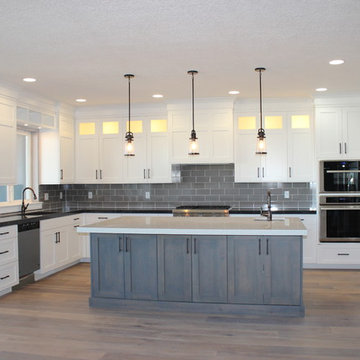
Large arts and crafts galley medium tone wood floor eat-in kitchen photo in Salt Lake City with an undermount sink, raised-panel cabinets, white cabinets, granite countertops, gray backsplash, stainless steel appliances, an island and subway tile backsplash
Find the right local pro for your project
 Wendy Mauro Design
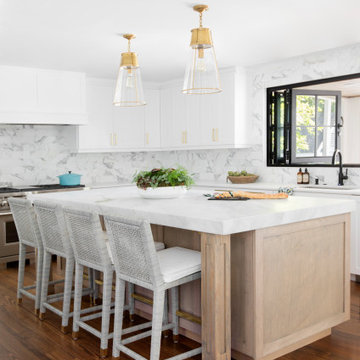
Kitchen - large coastal l-shaped medium tone wood floor and brown floor kitchen idea in Charleston with an undermount sink, recessed-panel cabinets, white cabinets, gray backsplash, stainless steel appliances, an island and white countertops
 Mantell-Hecathorn Builders

Designed and built by Mantell-Hecathorn Builders, this cozy mountain retreat is the perfect getaway location. This compact, functional home is nestled Northwest of Durango in the beautiful Falls Creek Ranch subdivision, surrounded by San Juan National Forest.
 Redstart Construction, Inc.
Picture Perfect House
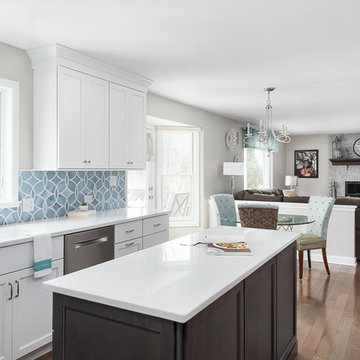
Open concept kitchen - mid-sized transitional dark wood floor and brown floor open concept kitchen idea in Chicago with an undermount sink, recessed-panel cabinets, white cabinets, quartz countertops, blue backsplash, ceramic backsplash, stainless steel appliances, an island and white countertops
Open concept kitchen - mid-sized transitional dark wood floor and brown floor open concept kitchen idea in Chicago with an undermount sink, recessed-panel cabinets, white cabinets, quartz countertops, blue backsplash, ceramic backsplash, stainless steel appliances, an island and white countertops
 Cabinets by Design

The owners of this Old Metairie home love to spend time in the kitchen preparing meals and entertaining family and friends. Cabinets by Design outfitted the kitchen with custom French Blue cabinets that provide ample storage and complement the interiors. Off the kitchen, a butler’s pantry with matching cabinetry provides additional storage while a family room wet bar includes a wine cooler and ice machine.

Sponsored
Fredericksburg, OH

High Point Cabinets
Columbus' Experienced Custom Cabinet Builder | 4x Best of Houzz Winner
 Brigil
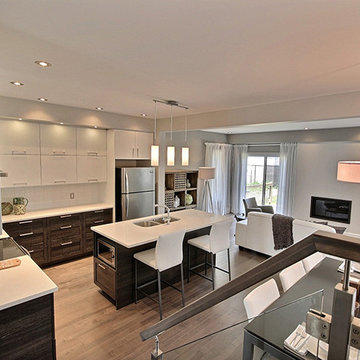
With a natural flow between the kitchen, living room and dining room, the Sirocco II model offers a perfect space for socializing with family and friends. This space is defined by a beautiful gas fireplace in the center of the room as well as an abundance of natural light thanks to the large windows and patio door.
 Hamilton Snowber Architects
Stacy Zarin Goldberg
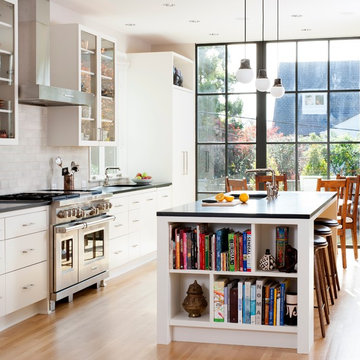
Large trendy single-wall light wood floor eat-in kitchen photo in DC Metro with an undermount sink, flat-panel cabinets, white cabinets, solid surface countertops, gray backsplash, subway tile backsplash, stainless steel appliances and an island
Large trendy single-wall light wood floor eat-in kitchen photo in DC Metro with an undermount sink, flat-panel cabinets, white cabinets, solid surface countertops, gray backsplash, subway tile backsplash, stainless steel appliances and an island
 Dana Austin Griggs | Real Estate Group
RENOVATED ARTIST’S HOME!
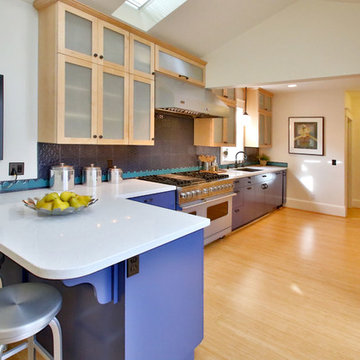
Prime Irvington location with open living spaces, unique hardwoods, luxe interior finishes, modern master suite with walk-in closet and a gorgeous private bath. Bright and airy gourmet kitchen with eating area and bonus features: artist’s studio and finished basement with family room. Great landscaping and outdoor space in one of Portland’s most sought after neighborhoods.
To find out more about this home visit our website at www.DanaGriggs.com or email us at info@danagriggs.com
 Van Ziffle Architects
vanziffle architects
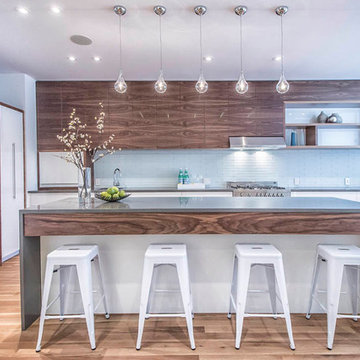
Example of a mid-sized trendy l-shaped light wood floor enclosed kitchen design in Toronto with flat-panel cabinets, white cabinets, stainless steel appliances, an island, an undermount sink, concrete countertops, blue backsplash and glass tile backsplash
Example of a mid-sized trendy l-shaped light wood floor enclosed kitchen design in Toronto with flat-panel cabinets, white cabinets, stainless steel appliances, an island, an undermount sink, concrete countertops, blue backsplash and glass tile backsplash

 Caves Kitchens
This peninsula is the perfect size for a couple sitting places and the design allows for more surface area when working and storage space underneath.
The three pendant lights above provide additional lighting and the sleek silver matches the cabinetry's hardware.
-Allison Caves, CKD
Caves Kitchens
 Christopher's Cabinets
Cherry Shaker
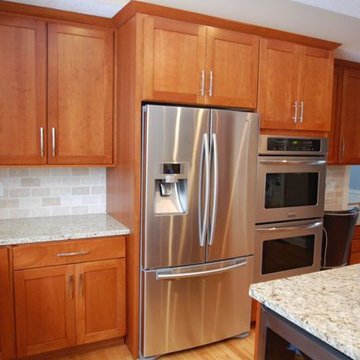
Example of a mid-sized minimalist l-shaped medium tone wood floor enclosed kitchen design in Columbus with an undermount sink, shaker cabinets, medium tone wood cabinets, granite countertops, beige backsplash, ceramic backsplash, stainless steel appliances and an island
Example of a mid-sized minimalist l-shaped medium tone wood floor enclosed kitchen design in Columbus with an undermount sink, shaker cabinets, medium tone wood cabinets, granite countertops, beige backsplash, ceramic backsplash, stainless steel appliances and an island

Sponsored
Fredericksburg, OH
High Point Cabinets
Columbus' Experienced Custom Cabinet Builder | 4x Best of Houzz Winner
 The Proposed Plan
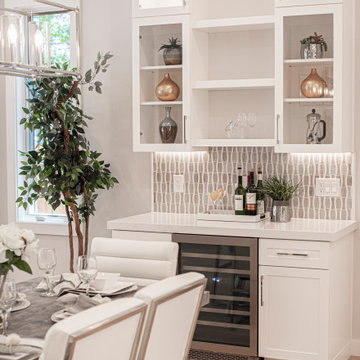
Home bar - transitional single-wall light wood floor and beige floor home bar idea in San Francisco with no sink, shaker cabinets, white cabinets, gray backsplash and white countertops
 Delicious Kitchens & Interiors, LLC

At the entrance to the kitchen is an integrated bookcase complete with outlets for charging devices as well as display space.
Open concept kitchen - large transitional l-shaped light wood floor and brown floor open concept kitchen idea in Charleston with an undermount sink, beaded inset cabinets, white cabinets, quartz countertops, white backsplash, quartz backsplash, stainless steel appliances, an island and white countertops
Open concept kitchen - large transitional l-shaped light wood floor and brown floor open concept kitchen idea in Charleston with an undermount sink, beaded inset cabinets, white cabinets, quartz countertops, white backsplash, quartz backsplash, stainless steel appliances, an island and white countertops

 Flavin Architects
Kitchen - contemporary galley light wood floor kitchen idea in Boston with an undermount sink, shaker cabinets, black cabinets, gray backsplash, stone slab backsplash, stainless steel appliances, an island and gray countertops

 Loop Interior Design Inc.
Eat-in kitchen - mid-sized 1950s l-shaped vinyl floor, brown floor and vaulted ceiling eat-in kitchen idea in Calgary with a double-bowl sink, flat-panel cabinets, medium tone wood cabinets, quartzite countertops, white backsplash, ceramic backsplash, stainless steel appliances, an island and white countertops


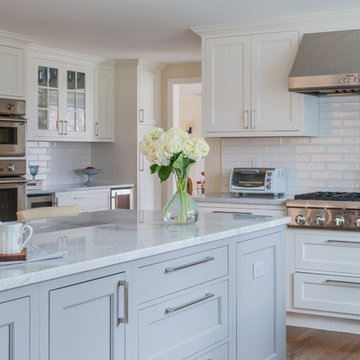
 Distinctive Interiors
We used inset, shaker style doors painted in white, while we opted for a medium gray color on the island. Super white quartz was used for the counters, and we finished it off with a white subway tile for the back spalsh.
Kayla Lynne Photography

 Lauren Coburn LLC
Large transitional u-shaped dark wood floor and black floor eat-in kitchen photo in Chicago with an undermount sink, beaded inset cabinets, white cabinets, marble countertops, white backsplash, ceramic backsplash, colored appliances, an island and gray countertops
 The Decorators Unlimited
This coastal transitional home combines the relaxed beach decor perfectly with the contemporary pieces of transitional style. The pop of coastal detail in this home will make you feel like your on the beach somewhere. The blend of sleek and clean features with fun coastal accents creates a beautiful home to relax and enjoy.
135