
Search results for "Silver backsplash" in Home Design Ideas
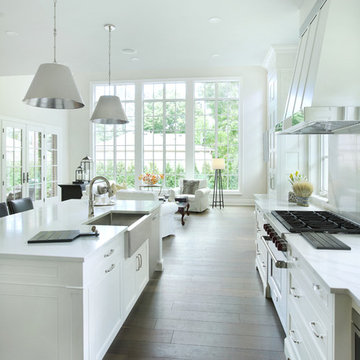
 Braam's Custom Cabinets
Inspiration for a large transitional l-shaped dark wood floor and brown floor open concept kitchen remodel in Toronto with recessed-panel cabinets, white cabinets, white backsplash, porcelain backsplash, an island, white countertops, a farmhouse sink and stainless steel appliances

 Kunstlerstone dba Coastal Stone
Elegant u-shaped travertine floor and beige floor kitchen photo in Other with quartzite countertops, a double-bowl sink, recessed-panel cabinets, white cabinets, beige backsplash, paneled appliances, an island and beige countertops
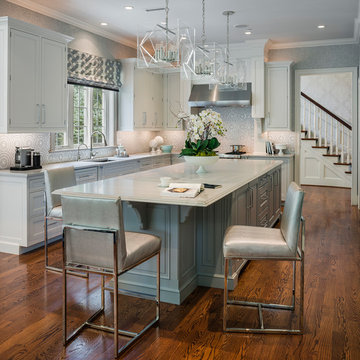
 Meadowbank Designs
Example of a large transitional u-shaped dark wood floor and brown floor kitchen design in Philadelphia with gray cabinets, stainless steel appliances, an island, gray countertops, an undermount sink, beaded inset cabinets and gray backsplash
Find the right local pro for your project
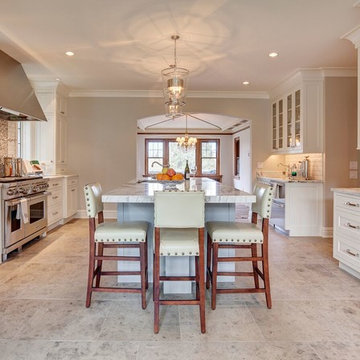
 Beverly Bradshaw Interiors
Pantry off of Kitchen
Eat-in kitchen - large transitional u-shaped porcelain tile and beige floor eat-in kitchen idea in Phoenix with an undermount sink, recessed-panel cabinets, white cabinets, granite countertops, gray backsplash, subway tile backsplash, stainless steel appliances and an island
Eat-in kitchen - large transitional u-shaped porcelain tile and beige floor eat-in kitchen idea in Phoenix with an undermount sink, recessed-panel cabinets, white cabinets, granite countertops, gray backsplash, subway tile backsplash, stainless steel appliances and an island
 Bungalow 56
Samantha Goh

Enclosed kitchen - mid-sized coastal u-shaped brown floor and dark wood floor enclosed kitchen idea in San Diego with an undermount sink, shaker cabinets, white cabinets, quartz countertops, white backsplash, an island and colored appliances
Enclosed kitchen - mid-sized coastal u-shaped brown floor and dark wood floor enclosed kitchen idea in San Diego with an undermount sink, shaker cabinets, white cabinets, quartz countertops, white backsplash, an island and colored appliances
 RD Architecture, LLC
Three level island...
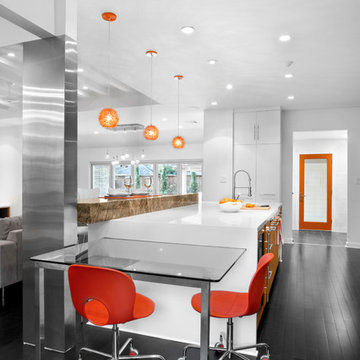
The homeowner’s wanted a large galley style kitchen with island. It was important to the wife the island be unique and serve many purposes. Our team used Google Sketchup to produce and present concept after concept. Each revision brought us closer to what you see. The final design boasted a two sided island (yes, there is storage under the bar) 6” thick cantilevered bar ledge over a steel armature, and waterfall counter tops on both ends. On one end we had a slit fabricated to receive one side of a tempered glass counter top. The other side is supported by a stainless steel inverted U. The couple usually enjoys breakfast or coffee and the morning news at this quaint spot.
Photography by Juliana Franco
 Everything Home

Modern-rustic lights, patterned rugs, warm woods, stone finishes, and colorful upholstery unite in this twist on traditional design.
Project completed by Wendy Langston's Everything Home interior design firm, which serves Carmel, Zionsville, Fishers, Westfield, Noblesville, and Indianapolis.
For more about Everything Home, click here: https://everythinghomedesigns.com/
To learn more about this project, click here:
https://everythinghomedesigns.com/portfolio/chatham-model-home/

Sponsored
Sunbury, OH

J.Holderby - Renovations
Franklin County's Leading General Contractors - 2X Best of Houzz!
 Rock Cliff Custom Homes
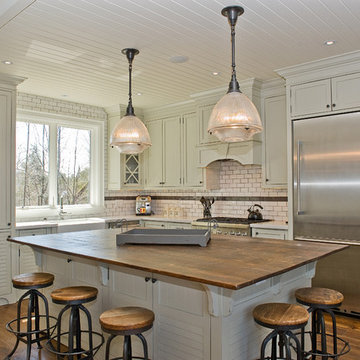
Example of a classic medium tone wood floor kitchen design in Toronto with a farmhouse sink, shaker cabinets, gray cabinets, white backsplash, subway tile backsplash, stainless steel appliances and an island
 Summit Street Design

Mid-sized arts and crafts l-shaped light wood floor and brown floor eat-in kitchen photo in New York with a farmhouse sink, shaker cabinets, light wood cabinets, granite countertops, multicolored backsplash, stone tile backsplash, stainless steel appliances, an island and gray countertops

 William Quarles Photography
Photography by William Quarles
Transitional u-shaped eat-in kitchen photo in Charleston with recessed-panel cabinets, white cabinets and white backsplash
Transitional u-shaped eat-in kitchen photo in Charleston with recessed-panel cabinets, white cabinets and white backsplash
 Justin Pauly Architects
Paul Dyer
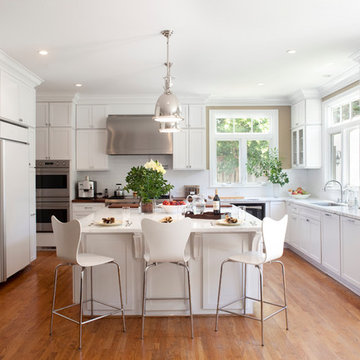
Kitchen - traditional l-shaped kitchen idea in San Francisco with an undermount sink, shaker cabinets, white cabinets, white backsplash, subway tile backsplash and paneled appliances
Kitchen - traditional l-shaped kitchen idea in San Francisco with an undermount sink, shaker cabinets, white cabinets, white backsplash, subway tile backsplash and paneled appliances
 Battle Associates, Architects

Woodsy kitchen for guest house. This project was a Guest House for a long time Battle Associates Client. Smaller, smaller, smaller the owners kept saying about the guest cottage right on the water's edge. The result was an intimate, almost diminutive, two bedroom cottage for extended family visitors. White beadboard interiors and natural wood structure keep the house light and airy. The fold-away door to the screen porch allows the space to flow beautifully.
Photographer: Nancy Belluscio
 Kimberlee Kristine
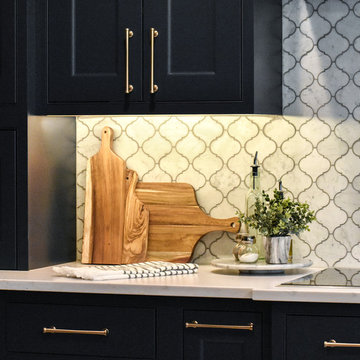
Inspiration for a large transitional l-shaped porcelain tile and beige floor eat-in kitchen remodel in Seattle with an undermount sink, beaded inset cabinets, blue cabinets, quartz countertops, white backsplash, marble backsplash, stainless steel appliances, an island and white countertops


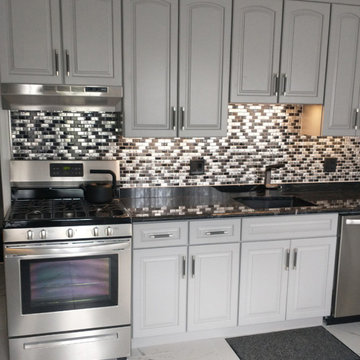
 Eden Mosaic Tile
Stainless Steel & Metal Kitchen Backsplash: STAINLESS STEEL AND CRACKLED GLASS MOSAIC TILE (EMT_W1219-MIX-SM) by Eden Mosaic Tile - This metal tile is comprised of stainless steel bricks in silver and light black colors in addition to black glass that has a crackled effect. Use this steel and glass mixed interlocking mosaic on kitchen backsplashes, bathroom walls, fireplace & tub surrounds and even accent walls. TESTIMONIAL FROM MIKE: "Four plus years ago I saw a picture of your tile on Houzz & fell in love with it! Fast forward to January 2021 & I designed my new kitchen around that tile. I wasn't quite sure how everything would fit together, but I love it & have received rave reviews from my family & friends who have seen it! Thanks"
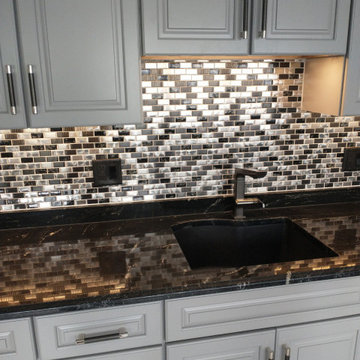 Eden Mosaic Tile
Stainless Steel & Metal Kitchen Backsplash: STAINLESS STEEL AND CRACKLED GLASS MOSAIC TILE (EMT_W1219-MIX-SM) by Eden Mosaic Tile - This metal tile is comprised of stainless steel bricks in silver and light black colors in addition to black glass that has a crackled effect. Use this steel and glass mixed interlocking mosaic on kitchen backsplashes, bathroom walls, fireplace & tub surrounds and even accent walls. TESTIMONIAL FROM MIKE: "Four plus years ago I saw a picture of your tile on Houzz & fell in love with it! Fast forward to January 2021 & I designed my new kitchen around that tile. I wasn't quite sure how everything would fit together, but I love it & have received rave reviews from my family & friends who have seen it! Thanks"
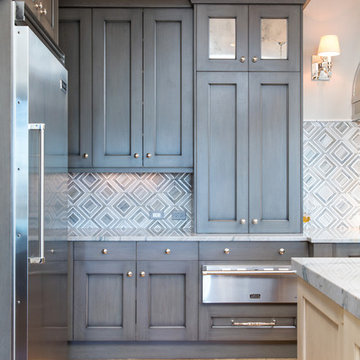
 User
UserInspiration for a large transitional u-shaped porcelain tile and beige floor eat-in kitchen remodel in Birmingham with an undermount sink, recessed-panel cabinets, gray cabinets, marble countertops, white backsplash, ceramic backsplash, stainless steel appliances, an island and gray countertops
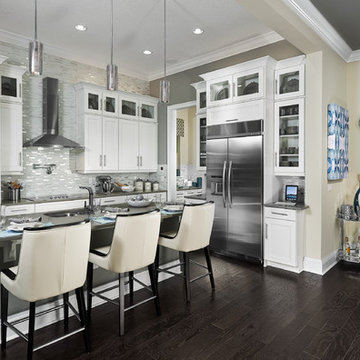
 Intermark Design Group
High end kitchen with white cabinets
Inspiration for a large contemporary galley dark wood floor kitchen pantry remodel in Orlando with an undermount sink, glass-front cabinets, white cabinets, quartzite countertops, white backsplash, glass tile backsplash, stainless steel appliances and an island
Inspiration for a large contemporary galley dark wood floor kitchen pantry remodel in Orlando with an undermount sink, glass-front cabinets, white cabinets, quartzite countertops, white backsplash, glass tile backsplash, stainless steel appliances and an island

Sponsored
Westerville, OH

Custom Home Works
Franklin County's Award-Winning Design, Build and Remodeling Expert
 User
User http://www.seancostellophoto.com
Example of a classic u-shaped dark wood floor kitchen design in Los Angeles with recessed-panel cabinets, white cabinets, beige backsplash, stainless steel appliances and an island
Example of a classic u-shaped dark wood floor kitchen design in Los Angeles with recessed-panel cabinets, white cabinets, beige backsplash, stainless steel appliances and an island
 Mercury Mosaics and Tile

If you're looking for a more subdued color or design for your kitchen backsplash then perhaps this kitchen can serve as a stunning inspiration.
The single colored Subway Tile chosen for this project complements the homeowners Old English inspired trim pieces to create a beautiful and historical look.
4"x8" Subway Tile - 912R Cloudy Sky

 Richmond Hill Design + Build
Gorgeous townhouse with stylish black windows, 10 ft. ceilings on the first floor, first-floor guest suite with full bath and 2-car dedicated parking off the alley. Dining area with wainscoting opens into kitchen featuring large, quartz island, soft-close cabinets and stainless steel appliances. Uniquely-located, white, porcelain farmhouse sink overlooks the family room, so you can converse while you clean up! Spacious family room sports linear, contemporary fireplace, built-in bookcases and upgraded wall trim. Drop zone at rear door (with keyless entry) leads out to stamped, concrete patio. Upstairs features 9 ft. ceilings, hall utility room set up for side-by-side washer and dryer, two, large secondary bedrooms with oversized closets and dual sinks in shared full bath. Owner’s suite, with crisp, white wainscoting, has three, oversized windows and two walk-in closets. Owner’s bath has double vanity and large walk-in shower with dual showerheads and floor-to-ceiling glass panel. Home also features attic storage and tankless water heater, as well as abundant recessed lighting and contemporary fixtures throughout.
138